
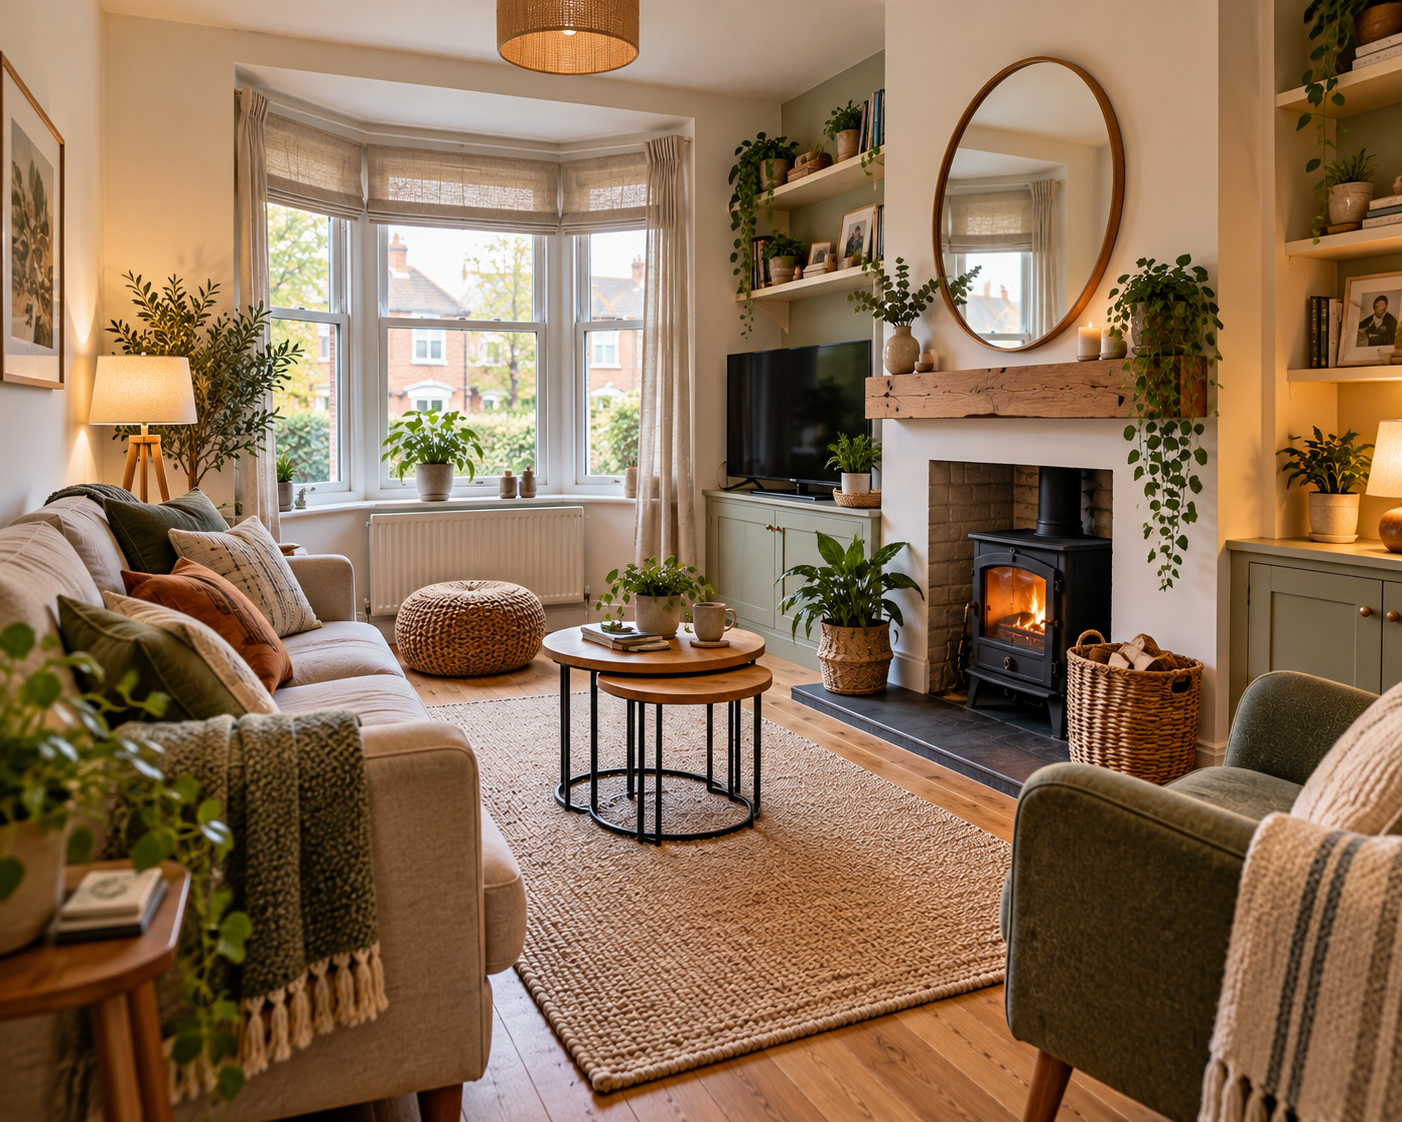
Arranging furniture in a small living room can feel like solving a puzzle. The sofa fits, but then the door catches it. Move the sofa and the television ends up in an awkward position. Add a coffee table and suddenly there is barely enough room to walk through.
In many UK homes, there are other features to work around too. Chimney breasts, alcoves, radiators, bay windows and doors opening directly into the living room can all reduce the amount of usable wall and floor space.
The best way to arrange furniture in a small living room is to measure the fixed features first, protect the main walking route, decide what the room needs to do and position the largest piece of furniture before anything else.
You don’t necessarily need smaller versions of everything. Often, a small room works better with fewer, properly proportioned pieces than lots of miniature furniture squeezed around the edges.
Limited living space is a reality for many households. Our Nookcroft Small Homes Snapshot 2026 looks at the latest English Housing Survey data on floor area, bedrooms, outdoor space and overcrowding across England’s housing tenures.
Whether you’re arranging a narrow terrace lounge, a compact flat or a small living room with a fireplace, the principle is the same:
Make the layout work first. Decorate around it afterwards.
Before Moving Anything, Map Your Living Room
Before dragging the sofa across the room for the fourth time, spend a few minutes mapping what you’re actually working with.
Start by measuring the room itself, then mark anything that can’t easily move:
- doors and the direction they open
- windows and bay windows
- radiators
- fireplaces and chimney breasts
- alcoves
- plug sockets
- television or aerial points
- built-in cupboards
- unusual recesses or sloping walls
Then measure your existing furniture.
You don’t need specialist interior-design software. A rough floor plan on paper is enough to start understanding which areas of the room are genuinely usable.
Include the space doors need
A doorway isn’t just the width of its opening.
If a door opens into the living room, the area it travels through also needs to remain clear enough to use comfortably.
A side table or armchair might technically fit beside a doorway but still cause problems every time the door opens.
The same principle applies to cupboards, cabinets and other storage furniture. Make sure doors and drawers can open without hitting something else.
Find the natural walking route
Next, think about how people actually move through the room.
Perhaps you enter through the hallway and cross the living room to reach the kitchen. Maybe there are patio doors that need regular access. In a through-room, people might walk across the space dozens of times each day.
Protect those routes before filling the room with furniture.
A living room can contain surprisingly little furniture and still feel cramped if you’re constantly stepping around it.
Test furniture footprints before buying
Masking tape can be surprisingly useful.
Use it to mark the footprint of a sofa, chair, coffee table or other large item directly onto the floor. You can then walk around the outline and see how much usable space remains.
This is particularly useful when buying furniture online.
A sofa that looks compact in a photograph or a large showroom can feel enormous once it arrives in a modest living room.
Always check the actual width and depth before ordering.
Decide What Your Living Room Actually Needs to Do
Small living rooms often have to perform several jobs.
Your room might need to accommodate:
- watching television
- conversation
- reading
- children’s toys
- occasional dining
- working from home
- hobbies
- general household storage
- entertaining guests
The problem comes when every activity is given its own permanent piece of furniture.
A desk, dining table, reading chair, toy unit, television stand, bookcase and two sofas might all be useful individually. Together, they can overwhelm a small room.
Instead, decide which functions are genuinely important.
If you watch television most evenings, comfortable viewing deserves to influence the layout.
If you rarely watch television but regularly have friends over, conversation might matter more.
If you occasionally work from home, you may not need a permanent desk if another surface can comfortably perform the same job.
Small rooms generally work better when the space is allowed to perform different functions at different times.
Start With the Sofa
The sofa is usually the largest piece of furniture in a living room, so position it before worrying about side tables, lamps or accessories.
Once the sofa works, the rest of the layout becomes considerably easier to solve.
Should the sofa go against the wall?
Sometimes, yes.
There is plenty of interior-design advice suggesting that furniture should always be pulled away from walls. That simply isn’t practical in every small home.
In a narrow living room, placing the sofa against a wall may preserve the only comfortable route through the space. Pulling it forward simply to create a gap behind it could waste valuable floor area.
In a slightly wider room, however, moving the sofa away from the wall can help create a more defined seating area.
The important question isn’t whether the sofa touches a wall.
It’s whether its position gives you the best combination of:
- comfortable seating
- sensible circulation
- useful floor space
- appropriate viewing angles
- access to doors and windows
Don’t automatically buy the smallest sofa
A small room doesn’t automatically need the smallest sofa you can find.
A tiny sofa surrounded by several chairs, stools and tables can create more clutter than one appropriately sized sofa.
Think about how many people actually use the room most days.
For a household of two or three people, one comfortable sofa and a flexible occasional chair may work much better than trying to squeeze in a traditional three-piece suite.
7 Small Living Room Layouts That Work in UK Homes
There isn’t one perfect furniture arrangement for every small living room.
Room shape, doors, windows, radiators and fixed features matter far more than a universal floor plan.
These seven common situations provide useful starting points.
1. Long and Narrow Living Room
Long, narrow living rooms are common in terraced homes and can easily start to feel like corridors.
Begin by identifying the main route through the room.
A sofa often works well along one of the longer walls, particularly if positioning it across the width would interrupt movement.
Keep the opposite side visually lighter. Instead of adding another bulky sofa, consider a compact armchair, slim console or shallow storage.
Try to avoid lining both long walls with similarly deep furniture. Doing so can create a narrow channel through the middle.
If the room is long enough, you might be able to create a second function at one end, such as a compact dining area or reading chair.
But don’t divide the room simply because you can.
One comfortable living area is better than two cramped zones.
2. Small Square Living Room
Square rooms can seem straightforward until furniture is placed against all four walls and the room begins to feel like a box.
Instead, think of the furniture as one seating group.
Position the sofa first, then place secondary seating so that it relates to the sofa rather than simply filling another empty wall.
An armchair positioned at an angle can sometimes work better than placing it squarely against a second wall.
A rug can also help visually connect the furniture.
Don’t worry about achieving perfect symmetry. In a small room, an asymmetrical arrangement that leaves a comfortable walking route is often more useful than matching furniture on either side.
3. Small Living Room With a Fireplace
A fireplace or chimney breast removes valuable wall space, but it also gives the room a natural architectural feature.
The mistake is assuming every piece of furniture has to face it directly.
Depending on the room, the sofa can sit parallel or perpendicular to the fireplace.
The alcoves either side of a chimney breast can also be extremely useful. Shelving, cupboards or media equipment placed there may reduce the need for additional freestanding furniture elsewhere.
If the television also needs to fit into the room, consider viewing comfort as well as appearance.
Mounting a television above a fireplace isn’t automatically the best solution. Depending on the fireplace and seating position, the screen can end up higher than is comfortable for regular viewing.
An adjacent wall, alcove or low media unit may work better.
4. Small Living Room With a Bay Window
A bay window can be one of the nicest features of a small living room, but that doesn’t mean it needs to be filled.
Sometimes its best function is simply providing light and visual depth.
Keeping a bay relatively open can make the room feel less enclosed.
If the bay is sufficiently deep, you could use it for a compact chair, small reading area or appropriately designed window seat.
Avoid placing bulky furniture across the bay if it blocks natural light or makes the windows difficult to reach.
Remember to account for curtains too. They need somewhere to sit when they’re open.
5. Small Living Room With a TV
For many households, television viewing is an important part of how the living room is used.
Start by identifying a position where the screen can be viewed comfortably from the main seating without unnecessarily blocking a window or walkway.
Consider glare from windows during the times you’re most likely to watch television.
Then position the sofa accordingly.
Not every seat needs to face the screen perfectly. An occasional chair can be angled towards both the sofa and television, making it useful for conversation too.
If a large television stand takes up too much floor area, a shallower media unit or properly installed wall-mounted television may help.
Just remember that consoles, streaming boxes, cables and other equipment still need somewhere to go.
6. Small Living/Dining Room
When one room needs to provide both living and dining space, avoid dividing it with unnecessary bulky furniture.
Instead, let the furniture itself establish the two areas.
The back or end of the sofa can create a subtle boundary around the living space, while a rug can help visually anchor the seating area.
The dining table can then occupy the remaining space without needing a screen, tall bookcase or other physical divider.
A round dining table can sometimes make circulation easier because there are no projecting corners, although the best shape depends on the proportions of the room.
If dining space is one of your biggest challenges, our guide to small dining area ideas has more practical ways to create somewhere comfortable to eat without sacrificing the rest of the room.
7. Very Small Living Room
When space is extremely limited, the answer is often subtraction.
Start with the primary seating and ask what else the room genuinely needs.
That might be:
- one compact sofa
- one small side table
- a lamp
- essential media equipment
- a limited amount of storage
Everything else should justify the space it occupies.
Instead of a permanent second armchair, could you use a lightweight occasional chair that can move between rooms?
Instead of a large coffee table, would a small side table or nesting tables provide enough surface space?
Instead of another freestanding bookcase, could suitable wall-mounted storage work instead?
A very small living room doesn’t need to contain every piece of furniture traditionally associated with a living room.
How Much Space Should You Leave Between Furniture?
There isn’t one measurement that works for every home.
Room size, furniture proportions and the needs of the people using the space all matter.
However, these figures can provide useful starting points when testing a layout.
| Area | Practical starting point |
|---|---|
| Main walking route | Around 60–80cm where space allows |
| Sofa to coffee table | Roughly 35–50cm |
| In front of cupboards | Enough room to open doors and drawers fully |
| Around occasional furniture | Enough clearance to pass without repeatedly moving it |
| Around dining furniture | Enough space to pull chairs out and move around them |
These are practical furniture-layout guides, not universal accessibility standards or building regulations.
Some households will need substantially more space, particularly where mobility aids or other accessibility requirements are involved.
Don’t sacrifice a usable route through the room simply to achieve a particular measurement elsewhere.
The most useful test is practical:
Can everybody who uses the room move through it comfortably without turning sideways, stepping around furniture or repeatedly shifting things out of the way?
If not, reconsider the layout.
Choose Furniture That Earns Its Space
Every piece of furniture in a small living room has a cost: it occupies floor area.
That doesn’t mean everything has to be miniature or multifunctional.
It means every piece should have a clear purpose.
Look carefully at sofa depth
When comparing sofas, people naturally focus on width.
Depth can be just as important in a small room.
Two sofas with similar seating capacity can have very different footprints because of deep seats, thick backs or oversized arms.
Always compare the full external dimensions.
Consider an armchair instead of another sofa
If additional seating is only occasionally required, one armchair may offer more flexibility than a second sofa.
A chair can also be angled towards the main seating without creating another large block of furniture.
Use nesting tables when flexibility matters
Nesting tables can provide additional surface area when guests visit and tuck together again afterwards.
They’re particularly useful where a full-size coffee table would obstruct the centre of the room.
Consider storage footstools carefully
A storage footstool or ottoman can combine storage, occasional seating and somewhere to put your feet.
But multifunctional furniture only saves space if you actually need its different functions.
Don’t buy a large storage ottoman simply because it promises three uses if a much smaller table would suit your household better.
Use side tables instead of a coffee table
Not every living room needs a large table in the centre.
A slim side table beside the sofa might provide enough room for drinks, books and remote controls while leaving the centre of the room open.
Make sensible use of the walls
Suitable wall-mounted storage can reduce the number of freestanding pieces competing for floor space.
Shelves and cabinets can be particularly useful in alcoves or above lower furniture.
Anything mounted to a wall should be suitable for the wall construction and securely installed.
For more ways to make limited floor space work harder, our guide to small-space storage ideas for UK homes explores practical storage solutions throughout the home.
Should You Push Furniture Against the Walls?
There is no universal rule.
Pushing every piece of furniture against every available wall can leave the room feeling disconnected, with an unused gap in the centre.
But pulling everything away from the walls in a genuinely tiny living room can be equally impractical.
Let the room’s proportions decide.
In a narrow lounge, a sofa against the wall might be exactly the right solution.
In a wider square room, moving seating slightly inward could create a more comfortable conversation area.
You can also mix the two approaches.
The sofa might sit against one wall while an armchair is angled towards it. A media unit could remain against the opposite wall while a small side table sits beside the sofa.
Don’t arrange the room to satisfy an interior-design rule.
Arrange it so that it’s comfortable to live in.
How to Make a Small Living Room Feel Less Cramped
Once the furniture layout works, a few design decisions can make the room feel calmer and more spacious.
Preserve longer sightlines
Try not to place tall, bulky furniture where it interrupts the longest view across the room.
Being able to see through more of the space can make the layout feel less congested.
Leave some floor visible
An empty patch of floor isn’t wasted space.
Visible floor around furniture helps individual pieces feel less crowded.
Furniture raised on legs can expose more floor visually too, although this won’t compensate for simply having too much furniture.
Choose a rug that relates to the seating
A tiny rug floating in the middle of the room can make the seating arrangement feel fragmented.
If you’re using a rug, choose one whose proportions relate to the furniture around it.
You don’t need the largest rug available. You simply want it to feel like part of the seating arrangement rather than an isolated rectangle.
Think vertically
Wall-mounted storage, shelving, artwork and lighting can make better use of the height of a room.
But don’t confuse vertical storage with filling every wall.
A small living room still benefits from visual breathing space.
Use more than one source of light
A single central ceiling light can make a room feel flat.
Combining general lighting with a floor lamp, table lamp or wall lighting where appropriate can give the room more depth and allow different areas to work at different times of day.
Try removing one piece
This is one of the cheapest experiments you can make.
Temporarily move a chair, table, basket or storage unit into another room.
Live without it for a few days.
If the living room immediately becomes easier to use and you don’t miss the item, it probably wasn’t earning the space it occupied.
10 Common Small Living Room Layout Mistakes
Sometimes improving a small living room isn’t about adding anything.
It’s about fixing one or two decisions that make the space unnecessarily difficult to use.
1. Buying furniture before measuring
Never assume something will fit because it looks compact online or in a showroom.
Check the width, depth and height.
And don’t forget the journey into the room. Large sofas still need to fit through doors, hallways and staircases.
2. Blocking the main walking route
If people repeatedly have to walk around a coffee table or squeeze past the end of the sofa, reconsider the arrangement.
Everyday movement matters more than creating a perfectly symmetrical layout.
3. Putting bulky furniture directly in front of radiators
Large furniture positioned immediately in front of a radiator can interfere with the way heat circulates into the room.
Where the layout allows, avoid obstructing radiators unnecessarily.
4. Letting the television control the entire room
The television matters in many households.
But the room still needs to work when the screen is switched off.
Try to balance comfortable viewing with conversation, circulation and the architecture of the room.
5. Using too many small pieces
Several tiny tables, stools, chairs and storage units can create more clutter than a smaller number of properly proportioned pieces.
Small furniture doesn’t automatically make a small room feel bigger.
6. Choosing an oversized coffee table
Coffee tables occupy some of the most valuable floor space in the room.
If yours constantly has to be walked around, ask whether a smaller table, nesting tables or side table would do the same job.
7. Filling every corner
An empty corner isn’t a design failure.
Sometimes that empty space is exactly what prevents the rest of the room from feeling overcrowded.
8. Forgetting about doors
A furniture arrangement stops working if a door hits the sofa every time somebody enters.
Include door swings in your plan from the beginning.
9. Creating too many zones
A small living room doesn’t necessarily need separate permanent areas for reading, working, television and conversation.
Let the same space perform different jobs at different times.
10. Keeping furniture simply because you already own it
This can be the hardest problem to solve.
A piece of furniture may have worked perfectly in your previous home but be wrong for the room you have now.
If one oversized item compromises the entire layout, replacing, relocating or removing it may make a bigger difference than any decorating trick.
A Simple Small Living Room Layout Checklist
If you’re rearranging the room from scratch, work through it in this order:
- Measure the room. Include doors, windows, radiators and fixed features.
- Measure the furniture. Pay attention to depth as well as width.
- Identify the main walking route. Protect it before placing furniture.
- Decide what the room needs to do. Prioritise everyday activities.
- Choose the main focal point. This could be the television, fireplace, window or seating itself.
- Position the sofa. Start with the largest item.
- Add only the secondary seating you need.
- Add tables and storage. Question anything that occupies valuable floor space.
- Test the room properly. Open doors, access cupboards and walk through it normally.
- Remove anything that causes friction.
- Decorate afterwards. Once the room functions properly, make it look good.
Frequently Asked Questions
What is the best furniture layout for a small living room?
The best layout is one that protects the main walking route, positions the largest furniture first and supports the way your household actually uses the room.
In many small living rooms, that means one appropriately sized sofa, limited secondary seating and fewer freestanding pieces rather than trying to fit a complete traditional furniture set.
Room shape and fixed features matter more than following a universal floor plan.
Should a sofa go against the wall in a small living room?
It can.
In a very small or narrow living room, placing the sofa against a wall may preserve valuable circulation space.
If the room is wider, pulling the sofa slightly forward can sometimes create a more defined seating area.
Choose the position that makes the room easier to use rather than following a rigid design rule.
Where should a TV go in a small living room?
Place the television where it can be viewed comfortably from the main seating without unnecessarily blocking windows, doors or circulation.
Consider glare from windows and the height of the screen as well as the available wall space.
The television doesn’t necessarily need to occupy the room’s most prominent wall if another position allows the overall furniture layout to work better.
How do you arrange a small living room with a fireplace?
Treat the fireplace as a fixed architectural feature and potential focal point, but don’t assume every seat needs to face it directly.
Depending on the shape of the room, the sofa can sit parallel or perpendicular to the fireplace.
Alcoves around a chimney breast can be useful for storage or media equipment, while television viewing height should be considered carefully before mounting a screen above the fireplace.
Make the Room Work Before Trying to Make It Look Bigger
The most successful small living rooms aren’t necessarily the ones that contain the cleverest furniture or follow the latest decorating trend.
They’re the ones that are easy to live in.
Measure the room. Protect the walking routes. Decide what the space actually needs to do. Position the sofa and other essential furniture before filling the remaining gaps.
Most importantly, don’t judge the room by how much furniture you can fit into it.
Judge it by how comfortably you can live in it.
The wider issue of limited space in England’s housing is explored in our Nookcroft Small Homes Snapshot 2026, which analyses the latest English Housing Survey data on floor area, bedrooms, outdoor space and overcrowding across different housing tenures.
A well-arranged small living room won’t suddenly gain another ten square metres.
But removing unnecessary obstacles, choosing furniture at an appropriate scale and designing the layout around everyday life can make the space you already have work considerably harder.