
Affiliate disclosure: This article contains affiliate links. If you buy something through one of these links, Nookcroft may earn a small commission at no extra cost to you. We only include products that are relevant to the ideas in this guide.
Not having a dining room doesn’t mean every meal has to happen on the sofa.
In many smaller UK homes, there simply isn’t a room dedicated to dining. The kitchen may be compact, the living room might already be doing several jobs, and giving up a large section of either room to a traditional dining table can feel unrealistic.
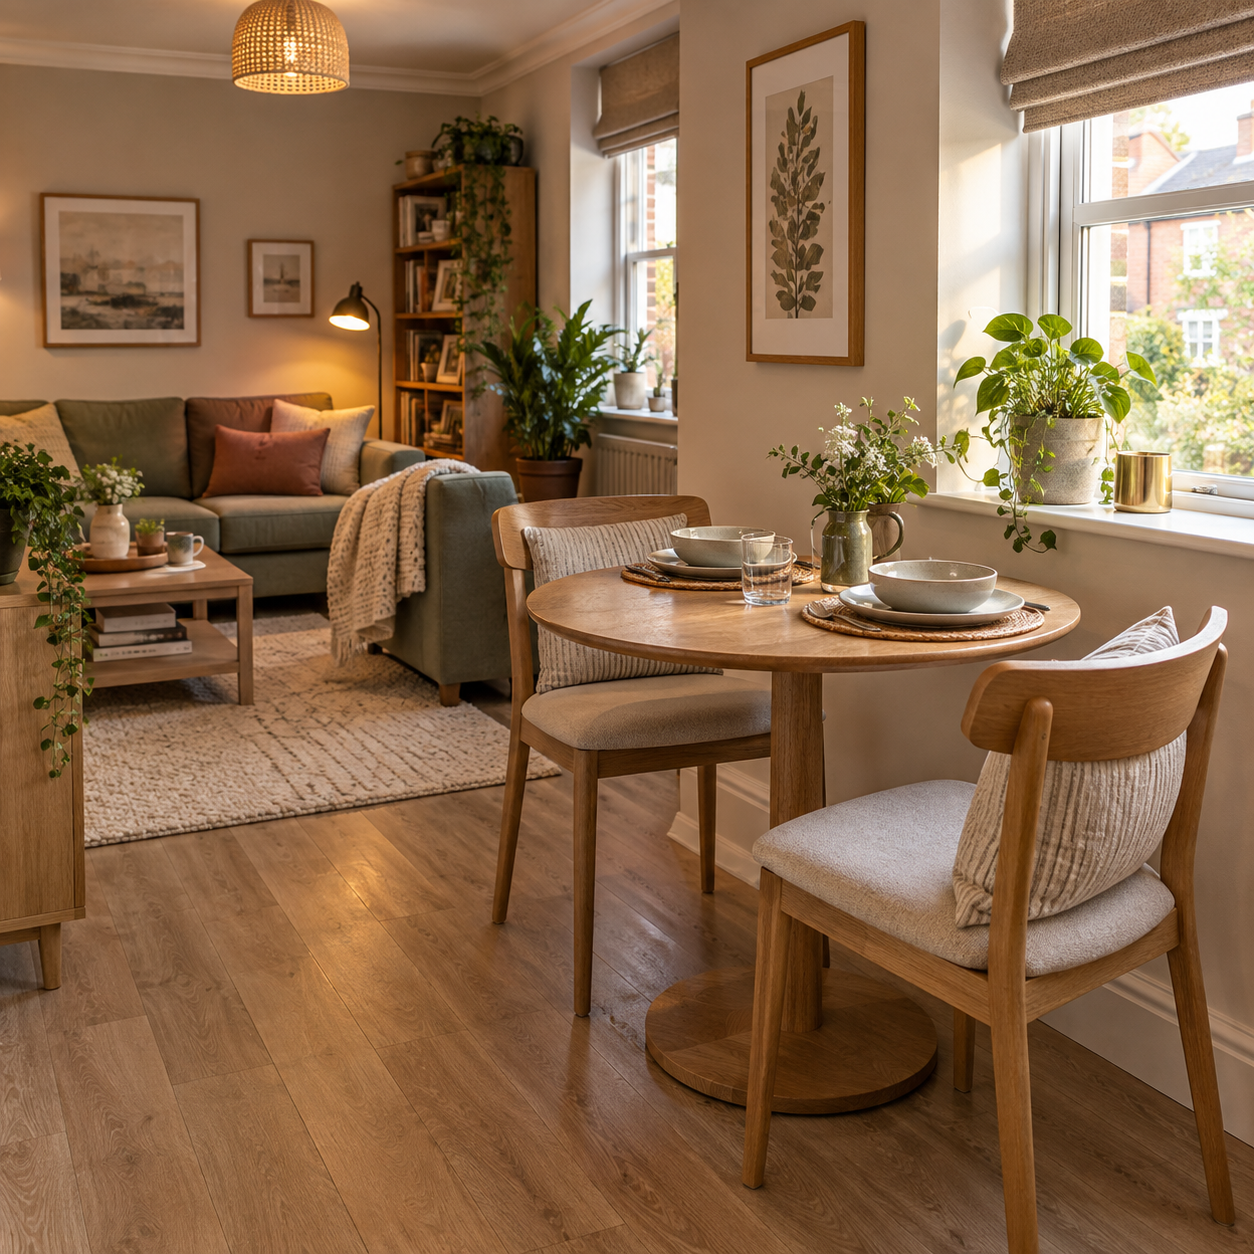
The solution isn’t necessarily to find the smallest dining table you can buy.
It’s to work out where a dining area can fit naturally into the home you already have, then choose furniture that suits that space.
That might mean a small table at one end of the living room, a drop-leaf table against a kitchen wall, a bench tucked into a corner or a compact table beside a window.
Here are 13 practical small dining area ideas for creating somewhere comfortable to eat when you don’t have a separate dining room.
Start With the Space, Not the Dining Table
It’s easy to do this backwards.
You find a table you like, check the dimensions and think:
That’ll fit.
But fitting the tabletop into a room isn’t the same as creating a dining area that works.
You also need to think about:
- pulling chairs out
- sitting down comfortably
- walking around occupied chairs
- opening nearby cupboards and doors
- reaching the fridge
- moving between rooms
- using the space when nobody is eating
A table can technically fit while making the room frustrating to live with.
Before buying anything, identify the part of the room you’re actually willing to give over to dining.
Measure it.
Then consider the complete footprint of the table while people are using it.
One simple trick is to mark the proposed tabletop on the floor with masking tape. Position chairs if you already have them—or allow for where they would sit—and walk through the room as you normally would.
Can you still open the cupboard?
Can somebody stay seated while another person walks past?
Can you get from the kitchen to the sofa without squeezing sideways?
Those everyday details matter far more than whether the table technically fits between two walls.
1. Use One End of the Living Room
A living room doesn’t have to be either a lounge or a dining room.
In a long or rectangular room, one end can often become a small dining area without interfering too much with the main seating space.
Look particularly at:
- the area behind the sofa
- space beside a window
- the end nearest the kitchen
- an underused corner
- an area currently occupied by occasional furniture
The key is keeping the dining setup proportionate to the room.
A compact table for two or four may feel completely natural.
Trying to squeeze a large six-seater into the same space probably won’t.
Think about how many people actually eat at home most days rather than the maximum number you might entertain once or twice a year.
Design the room around everyday life first.
2. Put the Dining Table Against a Wall
Dining tables don’t have to sit in the centre of a room.
For one- or two-person households, putting one side of a square or rectangular table against a wall can significantly reduce its everyday footprint.
You can still pull the table forward when you need access to additional sides.
This works particularly well with a relatively lightweight table that’s easy to move.
The important question is whether moving it occasionally will actually be practical.
If the table is extremely heavy, surrounded by other furniture or awkward to reposition, you probably won’t rearrange it every time somebody visits.
But where the setup allows it, wall-side dining is one of the simplest ways to reclaim floor space.
3. Create a Small Dining Corner Beside a Window
An underused window area can make a surprisingly pleasant place to eat.
Natural light can help a small table feel less like furniture squeezed into a spare corner and more like an intentional dining spot.
For one or two people, think small café rather than miniature dining room.
A compact table and two comfortable chairs may be all you need.
You don’t automatically need a sideboard, display cabinet or complete matching dining set.
Keeping the arrangement simple also makes it easier to fit into a room that already has another purpose.
Just check that the table doesn’t interfere with:
- curtains
- radiators
- window openings
- patio doors
- access you use regularly
A good dining spot should improve the room rather than create another obstacle.
4. Try a Round Table Where Circulation Is Tight
Round tables are frequently recommended for small spaces, and sometimes they’re an excellent choice.
Without projecting corners, they can be easier to move around. A pedestal base can also remove table legs from the corners, potentially giving chairs more flexibility.
But don’t assume that round automatically means space-saving.
The shape of the available area matters.
A round table can work beautifully in a relatively square corner or open area where people need to circulate around several sides.
Put the same table against a long straight wall in a very narrow room and some of that curved footprint may become wasted space.
Choose the table shape for the room.
Don’t choose it because one shape is supposedly best for every small home.
5. Use a Narrow Rectangular Table in a Long Space
Sometimes a rectangular table is the better solution.
If the available dining area is long and narrow, a slim table can follow the shape of the room without projecting too far into the walkway.
This can work particularly well:
- behind a sofa
- along a kitchen wall
- at the end of a galley kitchen
- in a narrow living-dining space
Pay attention to the width as well as the length.
You don’t need an enormous tabletop for everyday meals.
But don’t take the idea too far.
A table that’s so narrow that two place settings barely fit opposite each other won’t suddenly become practical because it saves a few centimetres.
The goal is compact but usable.
6. Use a Bench Where Chairs Need Too Much Clearance
A bench can solve a specific problem in a small dining area.
If one side of the table sits close to a wall, a bench can often stay nearer to that wall rather than requiring several individual chairs to be pulled backwards.
Some backless benches can also tuck underneath the table between meals.
This can reduce the amount of furniture visually surrounding the table.
But benches aren’t automatically more space-efficient in every room.
A freestanding bench in the middle of a room can take up plenty of space, and someone sitting in the middle may need other people to move before they can get out.
Think of a bench as a layout solution, not a rule for small dining areas.
It works best when it solves a genuine clearance problem.
7. Choose an Extendable Table for Occasional Guests
An extendable table can be an excellent compromise if your everyday household is small but you regularly have people over.
Keep it compact most of the time, then increase the tabletop when you actually need the extra seats.
Before buying one, check both sets of measurements:
How large is it closed?
And:
What happens to the room when it’s fully extended?
A table that works beautifully for two but blocks the kitchen doorway when extended isn’t necessarily useless—you may be happy to accept that occasionally.
You simply want to know beforehand.
Also ask yourself how often you genuinely need the larger configuration.
If you almost never entertain, don’t sacrifice valuable everyday space for an imaginary dinner party.
8. Consider a Drop-Leaf or Gateleg Table
In a particularly small home, even a compact permanent table can feel like too much furniture.
A drop-leaf or gateleg table gives you another option.
When folded, some designs occupy only a narrow strip of floor space.
Open one side and you may have enough room for one or two people.
Open both when you need a larger surface.
This can work particularly well in:
- studio flats
- compact kitchens
- multipurpose living rooms
- one-person homes
- spaces where dining isn’t the room’s main function
There is a trade-off.
If using the table means clearing clutter, dragging furniture around and unfolding several parts every time you want breakfast, the setup may become annoying.
The best folding table isn’t necessarily the one that becomes smallest.
It’s the one that’s easy enough to use that you’ll actually open it.
A practical option for very small spaces
A folding or drop-leaf dining table can be particularly useful when you want a proper place to eat without permanently giving up the floor space. Look for a design that stays relatively narrow when folded but can open quickly enough for everyday meals.
View a compact folding dining table on Amazon
9. Turn an Empty Kitchen Wall into an Eating Spot
You don’t necessarily need a conventional dining table.
If your kitchen has an unused stretch of wall, a narrow freestanding table or suitable eating surface can sometimes create a simple dining spot without taking over the centre of the room.
Pair it with compact chairs or stools that tuck underneath when they’re not being used.
This type of setup can be ideal for:
- breakfast
- coffee
- quick evening meals
- one- or two-person households
It doesn’t have to accommodate six people.
It doesn’t even have to look like a traditional dining room.
The aim is simply to create somewhere comfortable to sit down and eat.
In a small home, solving the everyday problem is often more useful than designing around the occasional one.
10. Let the Dining Table Double as a Workspace
When space is limited, furniture often has to work harder.
A dining table can also become:
- a laptop desk
- homework space
- craft table
- place for paperwork
- occasional project surface
If that’s how you’ll use it, consider the table’s second job before buying.
Is there a plug socket nearby?
Is the chair comfortable enough for longer periods?
Is the tabletop large enough for the work you do?
And perhaps most importantly:
Where will everything go when it’s time to eat?
A laptop, paperwork, cables and notebooks permanently covering the surface can quickly turn a dining table into a desk that occasionally hosts dinner.
A nearby basket, drawer or storage box can make switching between functions much easier.
11. Keep Extra Seating Foldable or Easy to Store
You don’t necessarily need one permanent dining chair for every person who might ever visit.
If two people normally eat at the table, keep two comfortable everyday chairs.
Additional seating could be:
- folding chairs
- stackable stools
- lightweight occasional chairs
- seating borrowed from elsewhere in the home
That stops four or six chairs occupying valuable floor space every day simply because you occasionally have guests.
If you’re buying folding chairs, think about where they’ll live when folded.
A chair that folds flat but then leans permanently against the living-room wall hasn’t really disappeared.
This is another useful small-home principle:
Design for everyday life first, then make occasional situations flexible.
Extra seating that doesn’t have to stay out
If you only need additional dining chairs when guests visit, folding chairs can make more sense than keeping four or six permanent chairs around a small table. A padded design can also make them more comfortable for longer meals while still allowing them to be stored away afterwards.
View folding dining chairs on Amazon
12. Use the Storage You Already Have
Traditional dining rooms often contain a sideboard or dresser.
A small dining area doesn’t automatically need one.
Before adding another piece of furniture, look at what’s already nearby.
Could glasses stay in a kitchen cupboard?
Could placemats go in an existing drawer?
Could serving dishes remain with the rest of the kitchenware?
Could occasional dining items go into a cupboard rather than requiring dedicated dining-room storage?
Adding a cabinet to make the dining area feel more complete can actually make a small room less useful.
Use existing storage first.
If you’re trying to find more capacity without filling rooms with extra furniture, our small-space storage ideas for UK homes cover ways to make better use of overlooked areas.
And if your new dining area sits beside a compact kitchen, our guide to organising a small kitchen can help you free up useful cupboard and worktop space nearby.
13. Make the Dining Area Feel Intentional
Once you’ve found somewhere for the table, give the area just enough identity to make it feel deliberate.
You don’t need to decorate it heavily.
One or two details can be enough:
- a pendant or nearby lamp
- one piece of artwork
- a small shelf
- a plant
- a different wall colour
- a simple table centrepiece
- a rug where practical
Lighting can be particularly useful because it creates a visual focal point without occupying more floor space.
If your dining area is part of the living room, don’t feel that the two areas need completely different decorating schemes.
Repeating a colour, wood tone or material can help them feel connected while furniture placement and lighting distinguish their different purposes.
The result should feel like one room with two useful zones, rather than two rooms competing for the same floor space.
Round or Rectangular: Which Dining Table Is Better for a Small Space?
Neither is automatically better.
A round table may work particularly well when:
- the available dining area is relatively square
- people need to move around several sides
- projecting corners would obstruct circulation
- flexible seating around the edge is useful
A rectangular table may work better when:
- the room is narrow
- the table needs to sit against a wall
- the dining zone runs along one side of the room
- you want to use a wall-side bench
A square table can work neatly for one or two people and may fit naturally into a corner.
A drop-leaf or gateleg table is worth considering when keeping the permanent footprint small matters more than having a full tabletop available all day.
Don’t buy based on shape alone.
Look at how the table, chairs and people will occupy the actual room.
How Big Should a Dining Table Be in a Small Home?
Start with the number of people who use it regularly.
Not occasionally.
Regularly.
If you live alone, a table that comfortably accommodates one or two people may be enough.
For a couple, start with two.
For a household of four, you obviously need a setup that works for four.
Then think about occasional guests.
Could the table extend?
Could you bring out folding chairs?
Could you pull a wall-side table forward temporarily?
Those solutions may make more sense than permanently living around furniture sized for the maximum number of people who visit once or twice a year.
Remember to measure the chairs
The table dimensions only tell you part of the story.
A chair may tuck underneath when empty but project significantly when someone sits in it.
Armchairs generally need more room than slim armless chairs.
Table legs and crossbars can stop chairs sliding underneath.
Benches require different access again.
Measure the whole dining setup, not just the tabletop.
How Much Space Do You Need Around a Dining Table?
You may see recommended clearance measurements online, but they shouldn’t replace testing the room itself.
Different chairs, tables, doors and households create different requirements.
Mark out the proposed table and test the movements that actually matter in your home.
Can you:
- sit down without hitting the wall?
- pull the chair back far enough?
- pass behind an occupied chair where necessary?
- open nearby cupboards?
- reach the fridge?
- open the patio door?
- move between the kitchen and living area?
If not, changing the table size or position by even a relatively small amount can make the room noticeably easier to use.
A dining area shouldn’t make the rest of the home harder to live in.
Where Should You Put a Dining Table in a Small Living Room?
Start with the least useful part of the room rather than assuming the table belongs in the centre.
Good possibilities include:
Behind the sofa — particularly in a long room where the sofa already creates a natural divide.
Beside a window — useful for creating a compact café-style dining spot.
Near the kitchen — convenient where the living room connects directly to it.
Against a wall — especially practical for one or two people.
In an unused corner — potentially combined with a wall-side bench.
Try to avoid placing the dining area directly across the room’s main circulation route.
People walking between the kitchen, hallway and seating area shouldn’t have to weave around chairs every time.
What If You Don’t Have Space for a Dining Table?
Don’t force one in.
A conventional dining table isn’t the only way to create somewhere to eat.
Depending on your home, alternatives could include:
- a drop-leaf table
- a gateleg table
- a narrow breakfast ledge
- a compact table that doubles as a desk
- a small kitchen peninsula where the layout allows
- a folding table brought out when needed
The objective isn’t owning a dining table.
The objective is having somewhere practical and comfortable to sit down for a meal.
Those aren’t necessarily the same thing.
What Should You Avoid in a Small Dining Area?
A few common decisions can make limited space harder to use.
Buying for occasional guests
Don’t permanently sacrifice a large part of the room because six people might visit at Christmas.
Create flexible extra capacity instead.
Measuring the table but forgetting the chairs
A tabletop fitting into the space doesn’t mean people can comfortably use it.
Blocking the main walkway
A beautiful dining setup becomes irritating quickly if you squeeze around it every time you enter the kitchen.
Adding too much dining furniture
A table doesn’t automatically require a sideboard, drinks trolley and display cabinet.
Use the storage you already have first.
Assuming smaller furniture is always better
Several tiny pieces of furniture can make a room feel more cluttered than one appropriately sized table.
Choose fewer things that work properly.
Following generic small-space rules
Round tables aren’t always better.
Benches don’t always save space.
Extendable tables aren’t useful to everyone.
The best choice depends on your room, your household and the way you actually use the space.
Small Dining Area Ideas for Renters
Most of the ideas in this guide can work without permanent alterations.
That’s useful if you’re renting.
Freestanding tables, benches, folding chairs and movable lighting can all move with you.
A freestanding drop-leaf table can provide much of the flexibility of a wall-mounted design without requiring you to drill into the wall.
Furniture placement, artwork and removable decorative touches can also help define the dining area without structural changes.
If you’re trying to make the rest of a rented home feel more personal, our renter-friendly decorating ideas that won’t risk your deposit cover more ways to make a rental feel like home without relying on permanent alterations.
Check your tenancy agreement or speak to your landlord or letting agent before drilling, mounting furniture or making other permanent changes.
A Simple Plan for Creating a Dining Area from Scratch
If you’re looking around your home and still don’t know where to begin, keep the process simple.
1. Find two or three possible locations
Don’t think about specific furniture yet.
Just identify where a dining area could physically work.
2. Measure each area
Include chairs, access, doors, cupboards and the routes you regularly use.
3. Decide how many seats you actually need
Design around your everyday household first.
4. Choose the table format
Round, rectangular, extendable, drop-leaf or wall-side should be a response to the space—not the starting point.
5. Add only the seating you regularly use
Keep occasional seating flexible where possible.
6. Give the area some identity
A light, picture, plant or repeated colour may be enough.
You don’t need a dining room.
You need a dining area that works.
Frequently Asked Questions
Can you put a dining table in a small living room?
Yes. In many homes, one end, wall or corner of the living room can become a useful dining area.
The important part is choosing a setup that doesn’t block the room’s main circulation routes or make the living area difficult to use.
What dining table shape is best for a small room?
It depends on the shape and layout of the available space.
Round tables can make circulation easier in some rooms, while narrow rectangular tables often work better against walls and in long spaces.
Measure the whole dining zone before choosing.
Are benches better than chairs in a small dining area?
Sometimes.
A bench against a wall can reduce the clearance required behind individual chairs, and some benches tuck underneath the table when they’re not needed.
But they aren’t automatically the most comfortable or space-efficient choice in every layout.
Are extendable dining tables good for small spaces?
They can be particularly useful when your everyday household is small but you occasionally need more seats.
Pay attention to both the closed and extended dimensions before buying.
Is a drop-leaf table worth it?
A drop-leaf or gateleg table can be an excellent option where floor space is more valuable than having a full-size dining table permanently available.
Consider how easy it is to open and close as well as how small it becomes when folded.
How can I create a dining area without buying lots of furniture?
Start with the essentials: a suitable surface for eating and comfortable seating.
Use storage already available in the kitchen or living room rather than automatically adding dedicated dining furniture, then define the area with simple lighting or decoration if needed.
The Bottom Line
You don’t need a separate dining room to create somewhere enjoyable to eat.
And you don’t necessarily need to find the smallest dining table on the market.
Start with your home.
Look for the part of the kitchen, living room or open-plan space that could accommodate dining without making everything else harder to use.
Measure the whole area.
Think about chairs, doors and walkways.
Then choose the furniture.
For one home, that might be a small round table beside a window.
For another, it could be a narrow table against the wall, a bench in a corner or a gateleg table that folds almost completely away.
There isn’t one perfect small-space dining setup.
The best one takes up no more room than it needs to while still being somewhere you’ll actually want to sit down and eat.