
NOOKCROFT FEATURE · IN-DEPTH GUIDE
Making a small home work isn’t about squeezing more things into less space. It’s about making better use of the space that’s already there.
That distinction matters.
When a room starts to feel cramped, the obvious response is often to look for more storage. Another shelving unit gets added to the wall, another set of baskets goes into a cupboard, or another piece of furniture is squeezed into the last available gap.
Sometimes that helps. Sometimes it simply gives an already crowded home more things to accommodate.
The reality is that a home can feel too small for several different reasons. There may genuinely be limited floor space, but the problem could also be an awkward layout, furniture that’s poorly suited to the room, cupboards that aren’t being used efficiently, possessions without a proper home, or areas that serve several purposes without being organised around any of them.
And for plenty of people in the UK, these aren’t unusual problems.
According to the English Housing Survey, privately rented homes in England had an average usable floor area of 76m² in 2024, compared with 66m² for social rented homes. Around 17% of privately rented homes and 26% of social rented homes were smaller than 50m².
For households living in those spaces, making a home work harder isn’t simply an interior-design exercise. It’s part of everyday life.
The good news is that you don’t necessarily need a larger home to make your current one work better.
You may not even need more storage.
What you need first is to understand where your existing space is being lost.
Throughout this guide, we’re going to look at the whole home — from narrow hallways and compact kitchens to bedrooms, bathrooms, awkward cupboards and small outdoor spaces.
We’ll look at storage, furniture, layout and organisation, but also at something that is easily overlooked: how you actually use your home from day to day.
Because the best small-home solutions aren’t necessarily the cleverest ones.
They’re the ones that make everyday life easier.
And to help decide what to tackle first, we’re going to use a simple framework.
In this guide
Jump straight to the section you need, or work through the complete guide from beginning to end.
- The Nookcroft SPACE Method
- Carry Out a Small-Home Audit
- Declutter Before Adding Storage
- Find the Space You’re Not Using
- Small Hallways
- Small Living Rooms
- Dining Without a Dining Room
- Small Kitchens
- Small Bedrooms
- Small Bathrooms
- Utility Rooms & Awkward Spaces
- Furniture That Earns Its Footprint
- Create Zones in Multipurpose Rooms
- Make a Small Home Feel Bigger
- Making a Small Rental Work
- Small Gardens, Patios & Balconies
- Improve a Small Home at Three Budgets
- 10 Small-Home Mistakes to Avoid
- The Nookcroft 7-Day Small Home Reset
- Frequently Asked Questions
- Final Thoughts
The Nookcroft SPACE Method
There are hundreds of clever small-space ideas available online.
Storage beds. Floating shelves. Fold-away tables. Over-door organisers. Mirrored wardrobes. Under-stairs cupboards.
Some of them are excellent.
But buying the right solution at the wrong stage can still leave you with a home that doesn’t work particularly well.
Install more shelving before dealing with clutter, for example, and you may simply create somewhere to display more clutter.
Buy a storage cabinet without measuring properly and you could reduce an already narrow walkway.
Concentrate on making a room look larger without fixing the layout and it might photograph beautifully while remaining frustrating to live in.
That’s why we’ve created the Nookcroft SPACE Method.
It’s a five-stage approach to improving a small home:
S — Strip Back
Before thinking about what you can add, look at what could be removed.
That doesn’t mean stripping your home down to a handful of possessions or trying to live like a minimalist.
It simply means identifying things that no longer need to occupy valuable space.
Unused appliances, clothes you no longer wear, duplicate kitchen equipment, paperwork you don’t need and objects that have gradually accumulated can all compete for the same limited storage.
The aim isn’t to own as little as possible.
It’s to make space for the things you actually use and value.
P — Plan the Space
Next, decide what the space actually needs to do.
A living room might also need to provide dining space.
A bedroom might double as a home office.
A hallway might need to store coats, shoes, bags, keys and cleaning equipment despite being barely wider than the front door.
Once you understand the jobs a room needs to perform, you can organise it around those jobs rather than trying to fit generic storage solutions into it.
A — Activate Wasted Space
Only then should you start looking for unused capacity.
And in a small home, it can appear in surprising places.
Look above doors, beneath beds, inside cupboard doors, underneath stairs, above wardrobes and into corners, alcoves and narrow gaps.
Most of us naturally notice available floor space.
Small-home planning becomes much more interesting when you start noticing volume instead.
A wall that doesn’t have enough floor space for another cabinet may still have several feet of unused height.
An awkward recess might be useless for conventional furniture but perfect for shelves.
The space beneath a bed might hold belongings that currently require an entire freestanding unit elsewhere.
Before deciding that you’ve run out of space, make sure you’re using the space you already have.
C — Choose Hard-Working Furniture
Furniture occupies some of the most valuable space in any small home: the floor.
That leads us to one of the principles we’ll return to throughout this guide:
In a small home, furniture should earn its footprint.
That doesn’t mean every chair needs a hidden compartment.
It means being more deliberate about what deserves to occupy limited floor area.
A dining table that extends when guests visit and becomes smaller afterwards may make more sense than a permanently large table.
A bed with useful storage beneath it could replace several boxes elsewhere.
A storage bench can provide somewhere to sit while also solving another problem.
And sometimes a conventional piece of furniture is exactly the right choice because it performs its primary job exceptionally well.
The goal isn’t multifunctionality for its own sake.
It’s usefulness.
E — Enhance the Feeling of Space
Finally, once the home functions properly, we can think about how spacious it feels.
Natural light, mirrors, furniture proportions, colour, sightlines, curtains, lighting and visual clutter can all influence our perception of a room.
These techniques won’t create another square metre of floor space.
But used well, they can stop an already small room from feeling unnecessarily cramped.
The order is important.
If possible, work through SPACE roughly from S to E.
Strip back before buying storage.
Plan before rearranging furniture.
Find wasted space before assuming you need more furniture.
Choose new pieces deliberately.
Then use decorating and visual techniques to make the finished room feel calmer and more spacious.
You don’t need to complete all five stages across the entire house at once.
In fact, we wouldn’t recommend it.
Start with the room — or even the single problem — that frustrates you most.
And before changing anything, carry out a quick audit.
Carry Out a Small-Home Audit
Walk into a room in your home and resist the urge to immediately decide what you need to buy.
Instead, look at what’s actually happening there.
Where do things accumulate?
Perhaps post always ends up on the kitchen worktop.
Shoes gather beside the front door.
Clothes end up on a bedroom chair.
Cleaning products are spread across three different cupboards because there isn’t one obvious place for them.
These apparently small annoyances tell you something useful.
They’re clues.
A clutter hotspot often appears because the objects accumulating there don’t have a convenient place to go.
That means the answer isn’t necessarily to become more disciplined about putting things away. It might be to create a better place for them.
Now look beyond the clutter.
Is there empty wall space above furniture?
Could the space underneath something be useful?
Is a cupboard technically full but poorly organised?
Does a door swing into an area that could otherwise be used?
Is a large piece of furniture creating a bottleneck?
Are you storing frequently used items somewhere inconvenient while rarely used possessions occupy the easiest-to-reach cupboards?
This is the beginning of what we call the Nookcroft Small-Home Audit.
Ask Six Questions in Every Room
You don’t need a tape measure yet. Just walk through each space and ask:
1. What does this room need to do?
Start with function.
If your living room also needs to provide somewhere to eat and work, acknowledge all three jobs.
A layout designed solely around watching television is unlikely to solve the other two.
2. What currently frustrates me here?
Be specific.
“It’s too small” isn’t particularly useful.
“I have nowhere to put shoes when I come through the door” is.
“My kitchen feels cramped” is vague.
“I lose half of my worktop to appliances I don’t use every day” gives you something you can actually solve.
3. Where does clutter naturally accumulate?
Look for recurring hotspots rather than the mess that happens to be there today.
The same objects appearing in the same place repeatedly usually indicate that the storage system isn’t matching the way you live.
4. Which parts of the room aren’t doing anything?
Look up.
Look down.
Look behind doors.
Look into corners.
Look inside cupboards.
A narrow gap beside a wardrobe might be useful. So might the wall above a desk or the space underneath a bench.
Not every empty area needs filling, of course. Empty space itself is valuable.
We’re looking for areas that could solve an existing problem — not opportunities to add storage simply because we can.
5. Which possessions don’t have a sensible home?
If something is regularly left out because putting it away is inconvenient, its designated storage might be wrong.
Everyday possessions generally deserve the easiest storage.
Occasional and seasonal items can occupy the harder-to-reach places.
6. Is every large piece of furniture earning its footprint?
This doesn’t mean throwing away the sofa because it doesn’t contain storage.
Ask whether its size, position and usefulness justify the floor area it consumes.
A piece of furniture that works brilliantly is earning its space.
One that’s rarely used, awkwardly positioned or larger than necessary deserves another look.
The Nookcroft Measure-First Rule
Once you’ve identified an actual problem and have a possible solution, then reach for the tape measure.
Never assume something will fit because the dimensions on a product page appear smaller than the available space.
Measure:
Width × height × depth
Then check:
walking clearance, doors, drawers, cupboard access, skirting boards, sockets, radiators and anything else the new item could obstruct.
A 70cm-wide cabinet might technically fit into a 72cm gap.
That doesn’t necessarily mean it belongs there.
You still need to be able to move around it, open it and use the rest of the room comfortably.
The same principle applies to storage boxes, shelving, dining tables, sofas and almost everything else you introduce into a small home.
Measure the space. Measure the product. Then think about how you’ll actually use it.
This simple habit can prevent one of the most common small-home mistakes: buying something intended to solve a space problem that ends up creating another one.
Don’t Try to Fix Everything at Once
After completing your audit, you may suddenly notice problems everywhere.
That’s useful — but don’t turn it into a weekend-long attempt to reorganise the entire house.
Choose one.
If the kitchen worktops are making cooking frustrating, start there.
If your hallway is constantly covered in shoes, solve that.
If your bedroom wardrobe is overflowing while the space underneath your bed is empty, investigate that first.
One genuinely solved problem is more valuable than ten half-finished organisation projects.
And that brings us to the first stage of the SPACE Method in more detail.
Before we add shelves, boxes, baskets or furniture, we need to decide whether everything we’re trying to store still deserves the space we’re giving it.
Declutter Before Adding Storage
When storage is overflowing, buying more of it feels like the obvious solution.
Sometimes it is.
But before adding another cabinet, set of shelves or stack of boxes, it’s worth asking a more basic question:
Do you actually need to store everything that’s already there?
Storage is extremely useful in a small home, but it can’t solve every space problem. If cupboards are filled with things you no longer use, adding more storage simply allows those possessions to occupy even more of the home.
That’s why Strip Back comes first in the SPACE Method.
The objective isn’t to transform your home into a minimalist space containing little more than a sofa, kettle and carefully positioned houseplant.
A home should contain things you enjoy.
Books can stay on shelves. Kitchen equipment can be useful. Collections can be displayed. Spare bedding can be worth keeping.
The important question is whether the things consuming your limited storage still deserve the space they’re occupying.
Start With the Places That Are Already Full
Don’t begin by emptying every cupboard in the house onto the floor.
That’s a good way to turn a manageable organisation project into an exhausting one.
Instead, return to the problems you identified during your Small-Home Audit.
If the hallway is the problem, start with coats and shoes.
If the kitchen cupboards are overflowing, choose one cupboard.
If your wardrobe won’t close properly, deal with one rail or drawer.
Working through smaller areas makes it much easier to make sensible decisions rather than reaching the point where you’re tired of the entire exercise and simply put everything back.
For each item, there are five basic options:
Keep → Relocate → Sell → Donate → Recycle
The first question isn’t necessarily, “Do I love this?”
A much more useful question can be:
“Do I use this enough for it to occupy this particular space?”
You might want to keep a large roasting tin that you only use several times a year.
That’s fine.
But it probably doesn’t need to occupy the easiest-to-reach kitchen cupboard while something you use every morning is stored somewhere inconvenient.
Decluttering a small home is partly about removing things.
It’s also about giving the most valuable storage to the possessions that deserve it most.
Give Everyday Items Priority
Storage has its own hierarchy.
Some spaces are extremely convenient:
waist-height kitchen cupboards, bedside drawers, hallway hooks, eye-level shelves and the front of wardrobes.
Others require more effort:
the top of a wardrobe, the back of a deep cupboard, under-bed boxes or high shelves.
The easiest storage should generally belong to the things you use most frequently.
Seasonal decorations don’t need prime cupboard space in July.
A suitcase used twice a year doesn’t need to occupy the most accessible part of a bedroom.
And the slow cooker you use once a month probably doesn’t deserve more convenient storage than the frying pan you use four times a week.
Once you start thinking this way, a surprising amount of apparently inadequate storage can begin working better without becoming any larger.
Don’t Organise Things You Don’t Need
Storage products can make clutter look organised.
Matching boxes are still boxes full of possessions.
A beautifully arranged cupboard can still contain things nobody uses.
Before buying organisers for a problem area, deal with its contents first.
Take the kitchen junk drawer as a simple example.
If it’s full of dead batteries, takeaway menus, unidentified keys, old receipts and three tape measures, buying drawer dividers isn’t the first step.
Deciding what actually belongs in the drawer is.
Only then can an organiser improve it.
The same principle applies to wardrobes, bathroom cabinets, utility cupboards, sheds and storage furniture throughout the home.
Nookcroft Tip: Organise what remains, not what should have left.
Decluttering Doesn’t Mean Hiding Everything
There’s another trap worth avoiding.
A small home doesn’t need to look empty.
Trying to hide every possession behind a cupboard door can make a home less personal and sometimes less practical.
If you read every evening, keeping books somewhere accessible makes sense.
If you cook regularly, having frequently used utensils within easy reach might be more useful than maintaining completely empty worktops.
If you collect something you enjoy looking at, displaying part of that collection isn’t a failure of organisation.
The goal is intentional space, not empty space.
Some possessions can be visible.
Others benefit from being stored away.
What matters is whether the room feels controlled rather than accidental.
Give Everything You Keep a Sensible Home
This is where decluttering and organisation begin to overlap.
After deciding what stays, ask:
Where would I naturally look for this?
Ideally, that’s where it should live.
Keep cleaning products close to where they’re used where it is safe to do so.
Keep everyday shoes near the entrance rather than in a distant bedroom cupboard.
Keep regularly used kitchen equipment accessible.
Store spare bedding near the bedrooms if practical.
When storage reflects everyday routines, keeping a home organised requires less effort.
And if something repeatedly ends up in the same wrong place, don’t immediately blame yourself for failing to put it away.
Look at the system.
If keys are always left on the kitchen worktop instead of inside a drawer in the hallway, perhaps the worktop is simply where you naturally want to leave them.
A small tray, hook or dedicated place nearby could work better than trying to change the habit.
Good organisation should make the easiest action the right action.
Once you’ve stripped back what doesn’t need to be there and given priority to what remains, you’re ready to look for something every small home has more of than it first appears:
unused space.
Find the Space You’re Not Using
Stand in a small room and ask yourself how much space is available.
Most of us instinctively look at the floor.
There’s the sofa.
There’s a coffee table.
There’s a cabinet.
There’s hardly any room left.
Therefore, the room must be full.
But floor area is only one part of a room.
Look upward and the picture can change completely.
There may be an empty wall above a desk, unused space over a doorway, a large gap above the wardrobe, an alcove doing very little or half a metre beneath the bed that’s currently storing nothing but dust.
This is the Activate stage of the SPACE Method.
And the objective isn’t to fill every empty surface.
It’s to find unused space that can solve an existing problem.
Look Up Before You Look Out
One of the easiest ways to make a small room feel even smaller is to keep adding furniture around its perimeter.
Another bookcase.
Another cabinet.
Another set of drawers.
Each one consumes more floor area.
Vertical storage allows you to increase useful capacity without necessarily increasing the amount of floor space occupied.
That could mean:
wall-mounted shelving,
taller storage furniture,
hooks,
peg rails,
over-door storage,
additional shelving inside tall cupboards,
or making better use of the space above existing furniture.
But height needs to be used intelligently.
The things you use every day should remain reasonably accessible.
Higher storage is generally better suited to possessions you use less frequently.
There’s little benefit in storing your everyday coffee mugs near the ceiling if you need a step stool every morning.
Look Under Things
Some of the largest pieces of furniture in a home also create some of its largest potential storage areas.
Beds are the obvious example.
A standard bed occupies a substantial area of floor whether the space beneath it is being used or not.
Depending on the bed, that area could potentially hold:
seasonal clothes,
spare bedding,
shoes,
luggage,
sports equipment,
or other items that don’t need daily access.
The same thinking can apply beneath benches, sofas and other furniture, provided anything stored there remains accessible and doesn’t simply become forgotten clutter.
This is particularly valuable because it creates storage inside a footprint that already exists.
You’re not adding another cabinet to the room.
You’re asking an existing piece of furniture to work harder.
If bedroom storage is one of your biggest challenges, our guide to 15 Small Bedroom Storage Ideas That Make the Most of Every Inch explores these opportunities in much more detail.
Use the Inside of Storage Better
Sometimes the problem isn’t that a home lacks cupboards.
It’s that the cupboards contain unused space.
Open one and look carefully.
Are there large gaps above short items?
Could an additional shelf divide the vertical space?
Could the inside of the door be useful?
Are small objects scattered across a shelf that could be grouped together?
Is a deep cupboard hiding half of its contents behind the other half?
Before adding storage outside a cupboard, make sure you’re using the storage inside it properly.
Shelf risers, baskets, drawer organisers, hooks and other simple additions can sometimes increase the usefulness of existing storage without changing the room at all.
But remember the order:
declutter first, organise second.
Otherwise you’re simply becoming more efficient at storing things you don’t need.
Don’t Ignore Awkward Space
Some of the most useful opportunities in UK homes are areas conventional furniture doesn’t fit particularly well.
Alcoves.
Sloping ceilings.
Spaces beneath stairs.
Narrow gaps beside furniture.
Corners.
Shallow recesses.
These spaces can initially look inconvenient precisely because they’re awkward.
But that also makes them valuable.
A conventional cabinet might not fit beneath a staircase, for example, but shelves, hooks, baskets or purpose-designed storage might.
The space beneath the stairs is particularly easy to waste because its changing height makes it difficult to treat like a normal room.
Our guide to 15 Under-Stairs Storage Ideas That Make Awkward Space Useful looks specifically at ways to turn that area into practical storage.
Narrow gaps deserve similar attention.
The space beside a washing machine might accommodate a slim trolley.
A small gap beside a wardrobe could potentially hold a narrow basket or hooks.
An alcove might suit shelves better than another freestanding bookcase.
But there is an important limit.
Empty Space Has Value Too
Finding unused space can become strangely addictive.
Once you start noticing empty walls and gaps, it’s tempting to find a storage solution for every one of them.
Don’t.
A home needs breathing room.
Not every wall requires shelving.
Not every corner requires a basket.
Not every space beneath furniture needs filling.
And not every alcove needs cabinetry.
Storage should exist because it solves a problem.
If you don’t have anything that needs storing there, leave the space alone.
This is particularly important in smaller rooms, where covering every available surface can increase visual clutter and make the space feel more confined even if it technically becomes better at storing things.
Nookcroft Tip: Don’t ask, “Where can I add storage?” Ask, “Which storage problem could this space solve?”
That difference keeps the room — rather than the storage — at the centre of the decision.
Think in Cubic Space, Not Just Floor Space
This is perhaps the biggest mindset change.
A small home has limited square metres.
But you live in three dimensions.
Once the floor is busy, look upward.
Once cupboards seem full, look inside them more carefully.
Once a room appears to have no space for another piece of furniture, look beneath the furniture that’s already there.
Our guide to 12 Small-Space Storage Ideas That Actually Work in UK Homes goes deeper into practical ways to use these overlooked areas without making a home feel overfilled.
And one of the best places to see these principles in action is also one of the smallest and hardest-working areas in many UK homes.
The hallway.
Make a Small Hallway Work Harder
Hallways have an unfair job.
They’re often among the smallest spaces in the home, yet they’re expected to handle an enormous amount of everyday activity.
People pass through them constantly.
Shoes come off.
Coats come in.
Bags get dropped.
Keys need somewhere to go.
Post arrives.
Umbrellas need storing.
And all of this happens in a space that may already be narrow enough without adding furniture.
The first priority in a small hallway therefore isn’t storage.
It’s movement.
Protect the Route Through the Hallway
Think about the path between your front door and the rest of the home.
That route needs to remain comfortable to walk through.
A beautiful shoe cabinet isn’t a good small-space solution if everybody has to turn sideways to get past it.
This is another place where the Measure-First Rule matters.
Don’t simply measure whether a piece of furniture fits against the wall.
Measure what remains once it’s there.
Can the front door open properly?
Can cupboard doors open?
Can two people pass?
Will bags or coats hanging from hooks project further into the walkway?
In particularly narrow hallways, wall-mounted or very shallow solutions may make considerably more sense than conventional furniture.
Deal With Shoes Before They Take Over
Shoes are one of the most common hallway clutter problems because they’re used frequently and naturally end up close to the door.
Trying to store every pair owned by everyone in the household beside the entrance can quickly overwhelm a small hallway.
Instead, consider keeping only the shoes currently in regular rotation there.
Occasional footwear, out-of-season shoes and special pairs can live elsewhere.
That reduces the amount of hallway storage you actually need.
Then look for a solution suited to the width of the space:
a shallow shoe cabinet,
a low rack,
baskets beneath a bench,
or another compact system that keeps the walkway clear.
The best option depends on the hallway rather than whichever storage product happens to look nicest online.
Use Walls for Coats, Bags and Everyday Items
When floor space is limited, the walls become particularly useful.
Hooks and peg rails can provide flexible storage for coats and bags without requiring the footprint of a large piece of furniture.
But don’t automatically cover an entire wall with hooks.
Too many coats hanging openly in a narrow hallway can make the space feel considerably more crowded.
Again, keep everyday items accessible and move less frequently used coats elsewhere if possible.
Think about height as well.
Adult coats may work on higher hooks, while lower hooks can make sense for children’s belongings or everyday bags.
The goal is to make leaving and returning home easier, not simply to maximise the number of things you can hang on the wall.
Create a Landing Spot
Keys.
Wallets.
Post.
Dog leads.
Sunglasses.
Small objects are particularly good at creating visible clutter because they accumulate wherever they happen to be put down.
Give the essentials a defined landing spot.
It doesn’t need to be a large console table.
In a very narrow hallway, it could be:
a small wall shelf,
a key hook,
a compact tray,
a wall organiser,
or a tiny ledge.
The solution should match what actually enters and leaves the house with you.
If you always put your keys in the same place anyway, build the organisation around that habit.
Make the Hallway Feel Calmer
Because hallways are often enclosed and narrow, visual clutter can have an exaggerated effect.
Keeping the floor relatively clear immediately helps.
So can good lighting and a carefully positioned mirror where appropriate.
But resist the temptation to solve a cramped hallway purely through decoration.
A mirror can affect how spacious the hall feels.
It cannot stop six pairs of shoes from becoming a trip hazard.
Function comes first.
Perception comes later.
That’s the SPACE Method working in order.
Store According to the Season
Hallways are also a good place to introduce seasonal rotation.
A row of bulky winter coats doesn’t need to dominate the entrance throughout summer.
Likewise, summer hats, beach bags and other seasonal items don’t necessarily need prime hallway storage during winter.
Moving less relevant items elsewhere frees convenient space for what you’re actually using now.
That makes a limited amount of storage work considerably harder without adding anything new.
For more detailed solutions, see our guide to 15 Small Hallway Storage Ideas for Narrow UK Homes, where we look at shoe storage, wall storage and ways to make awkward entrance spaces more practical.
The hallway also teaches us something important about small homes more generally:
good design isn’t about fitting the maximum amount into a room.
It’s about fitting what the room needs while leaving enough space for the room to function.
That becomes even more important when we move into one of the busiest and most multifunctional rooms in the home:
the living room.
Make a Small Living Room Work Harder
The living room is where small-home planning becomes more complicated.
Unlike a hallway, which has a relatively clear purpose, a living room may need to do several jobs at once.
It’s somewhere to relax.
Somewhere to watch television.
Somewhere to entertain.
Potentially somewhere to eat.
And in many homes, somewhere to work as well.
Trying to accommodate all of those activities can lead to a predictable response: pushing furniture against every available wall and filling the remaining gaps with storage.
But before adding anything, return to the Plan stage of the SPACE Method.
Ask:
What does your living room actually need to do?
Not what a living room is supposed to contain.
What does yours need?
Start With How You Use the Room
Imagine two similarly sized living rooms.
One belongs to somebody who spends most evenings watching films and occasionally has friends over.
The other belongs to somebody who works from home three days a week, eats dinner in the room and rarely watches television.
Those rooms shouldn’t necessarily have the same layout.
Yet it’s easy to start with a conventional checklist:
sofa,
coffee table,
TV unit,
armchair,
side tables,
bookcase.
By the time everything a living room is “supposed” to have has been added, there may be very little room left for how you actually want to use it.
Start with activities instead.
What happens here every day?
What happens occasionally?
Which activity matters most?
Then give the most important activities the best space.
Don’t Automatically Buy the Smallest Furniture
This is one of the most persistent assumptions about compact rooms.
Small living room = small furniture.
Sometimes that’s correct.
But filling a room with lots of undersized pieces can create more visual clutter and use more floor space than choosing fewer, appropriately proportioned pieces.
A comfortable sofa that suits the room may work better than a tiny sofa accompanied by two additional chairs because there isn’t enough seating.
Likewise, one useful storage unit can be preferable to several small cabinets dotted around the room.
The goal is proportion, not simply smallness.
Before buying anything substantial, use the Nookcroft Measure-First Rule.
Measure the furniture.
Then measure what remains around it.
Think about:
walking routes,
doorways,
windows,
radiators,
cupboard access,
and the space required to comfortably use surrounding furniture.
A sofa fitting between two walls on paper doesn’t necessarily mean the room will work once it’s there.
Protect the Main Routes Through the Room
Circulation is particularly important in a living room because people constantly move through it.
Walk from the doorway to the sofa.
Then from the sofa to the kitchen.
To the window.
To the garden door, if there is one.
Are you repeatedly navigating around a coffee table?
Does an armchair partially block a doorway?
Do you need to squeeze between the sofa and another piece of furniture?
Small changes to positioning can sometimes improve a room more than buying anything.
Try moving furniture before replacing it.
Even shifting a sofa or removing one unnecessary side table can change how open a room feels.
Decide Whether You Actually Need a Coffee Table
Coffee tables are useful.
But they’re also a good example of furniture that often gets included automatically.
In a small living room, the centre of the floor can be extremely valuable.
If a conventional coffee table makes movement awkward, alternatives could include:
nesting tables,
a small side table,
a storage ottoman,
or simply leaving the centre of the room more open.
This doesn’t mean coffee tables are bad for small spaces.
It means they should earn their footprint, just like everything else.
If you use yours every day and it fits comfortably, keep it.
If everybody walks around it while barely using it, reconsider it.
Control Visible Clutter
Living rooms tend to accumulate lots of small objects.
Remote controls.
Chargers.
Books.
Blankets.
Games.
Post.
Children’s toys.
Hobby equipment.
The individual objects may be small, but together they create visual noise.
Closed storage can be particularly useful here.
Open shelving has its place — especially for books, plants and objects you genuinely enjoy seeing — but a room filled entirely with open storage requires constant organisation to remain visually calm.
A mixture often works better.
Display the things worth displaying.
Give everyday clutter somewhere less visible to go.
Our guide to 15 Small Living Room Storage Ideas That Keep Clutter Under Control explores practical ways to do exactly that.
Use Corners Deliberately
Corners are easy to overlook because conventional furniture often sits along straight walls.
But in a small living room, a corner might accommodate:
a lamp,
a compact shelf,
a chair,
a small desk,
or part of a carefully chosen sofa.
Again, don’t fill a corner simply because it’s empty.
Ask whether using it solves something.
An unused corner that allows the room to breathe is doing a job too.
Think About the TV Area
Televisions can influence an entire living-room layout.
Furniture is often arranged around the screen, and a large TV unit can consume a significant section of wall and floor space.
Ask what the equipment actually requires.
If you have consoles, boxes, routers or physical media, storage may be genuinely useful.
If the only thing beneath the television is an almost empty cabinet, there may be an opportunity to simplify.
Cable management also matters.
A handful of visible cables can make an otherwise organised area feel untidy.
Small homes often benefit from reducing this kind of visual noise because there are fewer places for the eye to rest.
Let the Room Breathe
Perhaps most importantly, resist the urge to use every available centimetre.
A living room isn’t a storage unit.
You need somewhere to walk.
Somewhere to sit comfortably.
Somewhere for daylight to enter.
And some areas where there simply isn’t anything.
This is why making a small home work isn’t the same as maximising storage capacity.
Sometimes the best improvement you can make is removing something.
And if the living room also needs to accommodate eating, there’s another challenge to solve.
You need a dining area — without necessarily having a dining room.
Create a Dining Area Without a Dining Room
A dedicated dining room is useful.
It also isn’t essential.
In smaller houses and flats, eating space often needs to share a room with the kitchen or living area.
The mistake is assuming that the only alternative to a dining room is squeezing a conventional six-seat dining table somewhere it doesn’t really fit.
Instead, return to the same question:
How do you actually use your dining space?
Choose for Everyday Life, Not Occasional Events
Imagine you live alone or as a couple but occasionally have four people over for dinner.
Buying a table permanently sized for six means allowing an occasional event to dictate the layout every day.
An extendable table can reverse that relationship.
Most of the time, it remains compact.
When additional space is genuinely required, it grows.
The same logic applies to drop-leaf tables and other flexible designs.
Furniture that changes with the situation can be particularly useful when one room has several jobs.
Put the Table Where the Space Allows
A dining table doesn’t necessarily need to sit in the centre of a room.
Depending on its design, placing one side against a wall can significantly reduce the amount of floor area it occupies.
It can then be pulled out when additional seating is required.
A corner may work.
A section between the kitchen and living area may work.
In some homes, a breakfast bar or peninsula already provides all the everyday dining space that’s needed.
There isn’t one correct small-home dining layout.
The right answer is the one that provides enough useful seating without dominating the room.
Consider Benches Carefully
Benches can be extremely useful because they can sometimes tuck underneath a table when not in use.
A storage bench can also perform two jobs.
But they’re not automatically better than chairs.
Chairs can be easier to move individually and may be more comfortable for longer meals.
Again:
don’t choose something because it’s labelled space-saving.
Choose it because it solves your space problem.
Let One Surface Perform More Than One Job
A dining table can be particularly valuable in a small home because it’s capable of doing far more than hosting dinner.
It might also become:
a workspace,
a place for homework,
a surface for hobbies,
somewhere to wrap presents,
or temporary preparation space.
That’s a good example of furniture earning its footprint.
The important part is making sure it can return to its primary purpose without a major operation every time.
If turning your home office back into a dining table requires moving a monitor, printer, paperwork and cables to four different rooms, the system probably needs improving.
Nearby storage can help keep those transitions simple.
Define the Area Without Building Walls
When a dining area shares a living room, a subtle sense of separation can make the room feel more organised.
That doesn’t require a physical partition.
Lighting can help.
So can the position of furniture.
A pendant above the table, where appropriate, can visually identify the dining zone.
The back of a sofa can separate living and dining areas.
A rug can sometimes create a visual boundary, provided it doesn’t introduce a trip hazard or make chairs awkward to use.
We’ll look more closely at this later when we explore zoning multipurpose rooms.
For now, the key principle is simple:
You don’t need a dining room to create a useful place to eat.
You need the right amount of dining space for the way your household actually lives.
For more ideas, see our guide to 13 Small Dining Area Ideas for Homes Without a Dining Room.
And from dining, we move naturally into the room where limited space can have an even greater impact on everyday life.
Make a Small Kitchen Work Harder
A small kitchen can be perfectly functional.
But it has very little tolerance for wasted space.
A handful of appliances left on the worktop, an awkward cupboard and a few oversized items can quickly turn limited preparation space into almost no preparation space at all.
The answer isn’t necessarily more cupboards.
It’s making the existing kitchen work harder.
Protect Your Worktop
If there’s one principle worth remembering in a small kitchen, it’s this:
Worktop space is working space.
Every permanent object placed there reduces the area available for preparing food.
Look at what’s currently sitting on yours.
Which items do you use every day?
Which do you use weekly?
Which haven’t moved for a month?
A kettle or coffee machine used several times a day may deserve permanent worktop space.
A large appliance used once every fortnight might not.
There isn’t a universal list of what belongs on a worktop.
The point is to make that decision intentionally.
Organise Around Frequency of Use
Just as we discussed when decluttering, the most accessible storage should generally belong to the things used most often.
In the kitchen, this becomes particularly important.
Everyday crockery doesn’t need to be behind the Christmas serving platter.
Your most-used pan shouldn’t require removing three other pans first.
Ingredients used constantly shouldn’t be hidden behind things bought for a recipe six months ago.
Think in layers:
Every day → easiest access
Every week → normal cupboard storage
Occasionally → higher or less convenient storage
Rarely → ask whether it needs to be in the kitchen at all
That last point matters.
A kitchen cupboard doesn’t have to contain only kitchen items, and kitchen equipment doesn’t necessarily have to stay in the kitchen.
If you have a large appliance used twice a year and sensible storage elsewhere, moving it can free valuable space for everyday cooking.
Look Inside the Cupboards Before Adding More
Kitchen cupboards frequently contain unused vertical space.
A stack of mugs may occupy only half the height of a shelf.
Tins might sit in a single layer beneath a large empty gap.
Deep cupboards can hide things at the back.
Corners can become difficult to access.
Before adding storage to the room, investigate whether the existing cupboards can be improved.
Depending on the cupboard, that might involve:
shelf risers,
baskets,
drawer organisers,
additional shelves,
turntables,
hooks,
or simply regrouping similar items.
Our guide to How to Organise a Small Kitchen Without Adding More Cupboards explores this process in much more detail.
Use Walls Without Overwhelming Them
Vertical storage can be extremely useful in kitchens.
Rails, hooks and shelves can move certain items away from worktops and cupboards.
But there’s a balance.
A wall covered in utensils, pans, mugs, knives, spices and baskets can create so much visual clutter that the kitchen feels smaller even if it technically stores more.
Choose what deserves to remain visible.
Items used constantly may benefit from being within reach.
Everything else doesn’t need to become decoration.
Make Narrow Gaps Work
Kitchens often contain awkward little spaces created by standard-sized appliances and cabinets.
A narrow gap beside a fridge or washing machine may be able to accommodate a slim trolley.
A small section of wall might hold shallow shelving.
The inside of a cupboard door might provide useful additional capacity.
But apply the Measure-First Rule particularly carefully here.
Kitchens contain:
doors,
drawers,
appliances,
pipes,
ventilation requirements,
heat sources,
and working areas.
A product physically fitting into a gap doesn’t automatically mean it’s safe or practical to put it there.
Keep Similar Things Together
One of the easiest ways to lose space is storing related items in several different places.
If baking equipment is spread across three cupboards, you may forget what you already own.
If food storage containers and their lids live separately, finding a matching pair becomes harder.
Grouping similar things makes storage easier to understand and helps expose duplicates.
It also reduces the amount of searching and moving required while cooking.
A small kitchen benefits enormously from knowing where things belong.
Don’t Buy Organisers Before Measuring
Kitchen organisation products are particularly tempting.
Drawer inserts.
Plate racks.
Stacking shelves.
Pan organisers.
Containers.
They can be excellent.
But they’re only useful if they fit the cupboard and solve the right problem.
Before ordering anything, measure the inside of the cupboard or drawer.
Remember that hinges, pipes and door frames can reduce usable dimensions.
Then measure the objects you’re trying to organise.
Buying a beautiful set of containers and discovering that they’re 2cm too tall for the shelf isn’t an organisation strategy.
It’s a return parcel.
Think Differently If You Rent
Renters may have fewer options for changing cabinets, drilling walls or altering the layout.
That doesn’t mean the kitchen can’t improve.
Freestanding shelves, removable solutions, cupboard organisers and reversible changes can all help without permanently altering the property.
Our guide to 13 Renter-Friendly Kitchen Ideas That Won’t Risk Your Deposit looks specifically at those situations.
We’ll also return to rental homes later in this Feature, because many of the best small-space solutions depend on whether you’re free to make permanent changes.
A Small Kitchen Needs Systems More Than Space
A large kitchen can absorb a certain amount of inefficiency.
A small one can’t.
That’s why relatively simple changes can have an outsized effect.
Reclaim 40cm of worktop.
Move an occasional appliance.
Improve one awkward cupboard.
Give food containers a defined place.
Remove ten things you never use.
None of those changes increases the kitchen’s floor area.
But together, they can significantly increase the amount of kitchen you can actually use.
That’s the central idea running through this entire guide.
We’re not trying to magically make a small home larger.
We’re trying to make more of it useful.
And nowhere is that more personal than the room where storage, furniture and visual calm all meet:
the bedroom.
Make a Small Bedroom Work Harder
Bedrooms present a slightly different small-space challenge.
A kitchen needs to work efficiently.
A hallway needs to remain clear.
A living room may need to perform several different jobs.
But a bedroom also needs to feel restful.
That means maximising storage isn’t necessarily the objective.
You could theoretically cover every available wall with shelving, fill every corner with furniture and store possessions right up to the ceiling.
You’d have created plenty of storage.
You might also have created a room that feels more like a stockroom than somewhere you want to sleep.
The better approach is to find a balance between useful storage and visual calm.
Start With the Bed
In most bedrooms, the bed is easily the largest piece of furniture.
That makes it the obvious place to begin.
Before worrying about bedside tables, wardrobes or additional drawers, ask whether the bed itself is appropriately sized and positioned for the room.
A bed that’s too large can restrict access to wardrobes, leave awkward gaps and make moving around the room frustrating.
But don’t automatically assume you need the smallest bed possible.
Comfort matters.
The objective is to choose a bed that works for both the people sleeping in it and the room around it.
Apply the Nookcroft Measure-First Rule here particularly carefully.
Measure the bed frame rather than simply the mattress size.
Then account for enough room to move around it, open nearby drawers and access wardrobes.
Those extra centimetres can make the difference between a room technically fitting a bed and comfortably functioning with one.
Use the Space Beneath the Bed
Once the bed itself works, look underneath it.
This can be one of the largest overlooked storage areas in a small home.
Depending on the type of bed, the space might suit:
spare bedding,
seasonal clothes,
shoes,
bags,
luggage,
or possessions that don’t require everyday access.
A bed with built-in drawers or lift-up storage can make this particularly convenient.
Alternatively, appropriately sized storage boxes can make use of the existing gap beneath a conventional frame.
But under-bed storage needs the same discipline as any other cupboard.
Don’t turn it into a place where unwanted possessions disappear indefinitely.
Use it for clearly defined categories and make sure you can still access what you store.
A box labelled winter clothes is useful.
Six mystery boxes that haven’t been opened for three years are less so.
Give the Wardrobe a Job
A wardrobe can be surprisingly inefficient.
A hanging rail filled with clothes may look completely full while large amounts of space above and below it remain unused.
Look at what you’re actually storing.
Could additional shelving help?
Would drawers or baskets make better use of the lower section?
Are shoes consuming space that would work better elsewhere?
Are out-of-season clothes occupying the easiest-to-reach positions?
This is another place where seasonal rotation can work well.
Heavy winter clothes don’t necessarily need prime wardrobe space throughout summer, and the reverse is true for warm-weather clothing.
Moving seasonal pieces to higher shelves, under-bed storage or another appropriate location can make the wardrobe you use every morning considerably easier to manage.
Question the Bedside Table
Bedside tables are another piece of furniture we tend to assume bedrooms require.
And they can be extremely useful.
But two conventional bedside cabinets can consume a surprising amount of floor space.
If the room is particularly narrow, alternatives might include:
a small wall-mounted shelf,
a compact table,
a narrow cabinet,
a headboard with integrated storage,
or a shelf positioned above or beside the bed.
The correct choice depends on what you actually keep beside you.
If you only need somewhere for a phone, glass of water and book, you probably don’t need three drawers.
If the bedside cabinet also provides essential clothing storage, that’s different.
Again, furniture needs to earn its footprint.
Keep Everyday Clothes Easy to Reach
One of the fastest ways for a bedroom to become cluttered is clothing without a convenient destination.
There’s often a chair involved.
The chair begins as somewhere to sit.
Then one jumper appears.
Then trousers.
Then tomorrow’s clothes.
Eventually the chair becomes an unofficial wardrobe.
Instead of treating this purely as untidiness, ask what behaviour is creating it.
Perhaps some clothes have been worn but aren’t ready for washing.
Maybe tomorrow’s outfit is being prepared.
Maybe the wardrobe is simply too awkward to use.
A hook, peg, valet stand or dedicated section of the wardrobe might solve the actual problem.
Remember:
recurring clutter is information.
It tells you where your storage system isn’t matching your routine.
Be Careful With Open Storage
Open shelves can look excellent in bedrooms.
But they also expose everything stored on them.
A few books, a plant and several carefully chosen objects can add personality.
Stacks of toiletries, charging cables, paperwork, clothes and miscellaneous boxes create something very different.
Closed storage is particularly valuable in bedrooms because reducing visual clutter can help the room feel calmer.
That doesn’t mean hiding everything.
It means being deliberate about what remains visible.
Use Height Without Making the Room Feel Heavy
Tall wardrobes and high shelving can make excellent use of vertical space.
But large pieces of storage can visually dominate a small bedroom.
If you’re introducing tall furniture, consider how it affects:
natural light,
sightlines,
access,
and the feeling of the room.
Sometimes one tall, efficient wardrobe is better than several smaller pieces of furniture.
Sometimes it isn’t.
Measure the room, consider what needs storing and choose accordingly.
For more detailed ideas, see our guide to 15 Small Bedroom Storage Ideas That Make the Most of Every Inch.
The aim isn’t to make a bedroom store as much as physically possible.
It’s to make sure everything you need has a sensible place without losing the sense that this is somewhere to rest.
And if the bedroom requires a careful balance between storage and calm, the bathroom presents an even tighter challenge.
Make a Small Bathroom Work Harder
Bathrooms can contain an extraordinary number of things for such small rooms.
Towels.
Toiletries.
Cleaning products.
Toilet rolls.
Hair products.
Grooming equipment.
Medicines.
Laundry.
And depending on the home, perhaps a washing machine or other household items as well.
At the same time, bathrooms have limitations other rooms don’t.
Water, moisture, ventilation, plumbing and sanitary fittings all restrict where storage can sensibly go.
So rather than trying to squeeze in another large cabinet, start with the areas already available.
Clear the Surfaces First
Bathroom clutter tends to be highly visible.
Several shampoo bottles around a bath, toiletries surrounding a basin and spare toilet rolls on the floor can make even a clean bathroom feel untidy.
Start by deciding what actually needs to remain immediately accessible.
Everyday hand soap probably does.
Seven partially used skincare products may not.
Group similar items and remove anything empty, expired or no longer used.
Once again:
declutter before organising.
A bathroom organiser isn’t particularly useful if half of what you’re organising should have been thrown away.
Look Above the Toilet
The wall above a toilet is often largely unused.
Depending on the room and what can safely be installed, it might accommodate:
shelving,
a shallow cabinet,
or another compact storage solution.
Because this area doesn’t normally require additional floor space, it can be particularly useful in small bathrooms.
But don’t automatically fill it.
Storage directly above a toilet should be secure, practical and positioned so that it doesn’t feel intrusive.
And if you’re renting, permanent wall-mounted options may not be suitable.
We’ll look at renter-friendly alternatives later in this guide.
Make the Vanity Work Harder
If your bathroom has a vanity unit, inspect how efficiently the space inside it is being used.
Plumbing can make these cupboards awkward.
But baskets, small containers or appropriately sized organisers can sometimes make the remaining space much easier to use.
Keep categories together.
Hair products in one area.
Cleaning supplies in another where safely stored.
Spare toiletries together.
When everything has a defined location, you’re less likely to buy another bottle of something simply because you couldn’t see the one at the back.
Use Doors and Walls Carefully
Hooks can be extremely useful in bathrooms.
Towels, dressing gowns and certain accessories can be stored vertically rather than occupying furniture or floor space.
The back of the door may also provide an opportunity, provided anything attached doesn’t prevent the door from opening fully or damage it.
Wall storage can help too.
But bathrooms are another room where too much open storage can quickly become visually overwhelming.
A shelf holding a couple of attractive, regularly used items is one thing.
Every toiletry the household owns lined up across three walls is another.
Keep Shower Storage Under Control
Shower and bath areas can become clutter hotspots because products naturally remain where they’re used.
Try limiting what’s kept there to the things currently in regular use.
Duplicates and replacements can live elsewhere until needed.
A suitable shower caddy or other bathroom-safe organiser may help group products, but avoid creating storage simply to accommodate an ever-growing collection.
If five half-used bottles perform the same job, the problem isn’t necessarily a lack of shower storage.
Think About Towels
Towels are bulky.
That makes them disproportionately demanding in a small bathroom.
You don’t necessarily need to store every spare towel in the room.
Keep enough conveniently available for everyday use and consider whether additional towels could live in an airing cupboard, bedroom storage or another sensible location.
Remember that storage categories don’t have to remain in the room traditionally associated with them.
Your home should work as a whole system.
If storing spare towels elsewhere makes the bathroom considerably easier to use, that’s a perfectly sensible trade.
Don’t Block Ventilation
Storage should never interfere with the bathroom’s ability to deal with moisture.
Avoid positioning items where they obstruct ventilation openings or make it harder for air to circulate.
Likewise, be cautious about storing items that can be damaged by prolonged humidity.
The most efficient storage solution isn’t useful if it creates another household problem.
Give Cleaning Products a Defined Place
Bathroom cleaning supplies are useful to have nearby.
But only if they can be stored safely.
Where appropriate, keeping a small set of regularly used products together can make routine cleaning easier.
If children or vulnerable household members are present, cleaning products and medicines need appropriate secure storage rather than simply whichever cupboard happens to have room.
Function always comes before squeezing in maximum capacity.
For more detailed solutions, our guide to 15 Small Bathroom Storage Ideas That Make the Most of Limited Space explores ways to use walls, cupboards and overlooked areas more effectively.
And if you’re renting, see 13 Renter-Friendly Bathroom Ideas for Small UK Homes for approaches that don’t rely on permanent alterations.
The bathroom is a good reminder that not everything needs to be stored in the room where it’s used.
Sometimes the solution lies elsewhere in the home.
And that’s where some of the least glamorous spaces become unexpectedly important.
Make Utility Rooms and Awkward Spaces Count
Not every useful part of a home needs to look impressive.
Utility rooms, under-stairs cupboards, cleaning cupboards and awkward corners rarely appear in photographs of beautifully designed interiors.
But in a small home, these spaces can do an enormous amount of work.
If they’re organised well, they can absorb many of the practical things that would otherwise spill into kitchens, hallways, bedrooms and living areas.
Vacuum cleaners.
Mops.
Buckets.
Laundry products.
Ironing boards.
Toolboxes.
Reusable shopping bags.
Cleaning supplies.
Pet equipment.
Household spares.
These things need somewhere to live.
The better that somewhere works, the less pressure there is on the rest of the home.
Treat the Utility Area as Working Storage
If you’re fortunate enough to have a separate utility room, however small, think of it primarily as a working space.
What tasks happen there?
Laundry?
Cleaning?
Recycling?
Food overflow?
Pet care?
Then organise storage around those tasks.
Laundry products should be convenient to the washing machine.
Cleaning supplies can be grouped together where safe.
Frequently used items should remain accessible.
Less frequently used household supplies can occupy higher or deeper storage.
This is the same hierarchy we’ve used throughout the home.
Convenient space belongs to frequently used things.
Our guide to 15 Small Utility Room Storage Ideas That Make the Most of Every Inch explores ways to improve these compact working areas in more detail.
Give the Vacuum Cleaner a Proper Home
The vacuum cleaner deserves special mention because it’s a classic small-home storage problem.
It’s bulky.
It’s awkwardly shaped.
It may have a hose, attachments or charging equipment.
And it’s used frequently enough that hiding it somewhere extremely inconvenient quickly becomes frustrating.
That’s exactly the sort of object that needs a defined home.
Depending on the property, that could be:
an under-stairs cupboard,
a utility room,
a tall kitchen cupboard,
a hallway cupboard,
a wardrobe section,
or another suitable storage area.
The important part is balancing space with accessibility.
Putting the vacuum somewhere you have to move six boxes to reach isn’t particularly useful.
Leaving it permanently in the living room isn’t ideal either.
Our guide to Where to Store a Vacuum Cleaner in a Small Home: 11 Practical Ideas looks at this oddly specific — but extremely common — problem in much more detail.
And that’s precisely why we created that guide.
Small-home frustration often comes from ordinary objects rather than dramatic design problems.
Make Under-Stairs Space Work for the Household
The area beneath a staircase can be one of the strangest shapes in a home.
It can also be extremely valuable.
Depending on the property, under-stairs space might become:
general household storage,
a coat cupboard,
shoe storage,
cleaning storage,
drawers,
shelving,
a compact workspace,
or even part of another room.
The changing height makes conventional furniture difficult, but that’s exactly why thoughtful storage can be so effective here.
Start with the household problem you want the space to solve.
If coats and shoes are overwhelming the hallway, perhaps the under-stairs area should support the entrance.
If cleaning equipment is spread around the house, perhaps it should become a household cupboard.
If you desperately need a small workspace, the answer might be completely different.
Our guide to 15 Under-Stairs Storage Ideas That Make Awkward Space Useful explores the possibilities in much greater depth.
Narrow Gaps Can Be Useful — But Don’t Force Them
Once you start looking for awkward spaces, you’ll notice them everywhere.
Beside wardrobes.
Next to washing machines.
Between furniture and walls.
Behind doors.
At the end of kitchen units.
Some of these gaps can be useful.
A slim trolley might fit beside an appliance.
A narrow basket might hold wrapping paper.
Hooks might turn a tiny section of wall into useful storage.
But this is another moment to remember that empty space has value.
A 15cm gap doesn’t automatically need a 14cm-wide storage product.
If filling it makes cleaning difficult, restricts ventilation, interferes with an appliance or simply adds more clutter, leave it alone.
Use awkward spaces when they solve genuine problems.
Don’t invent problems because you’ve found an empty gap.
Think About Household Overflow
Every home has possessions that don’t fit neatly into room-based categories.
Light bulbs.
Batteries.
Extension leads.
Basic tools.
Tape.
Spare cables.
Instruction manuals.
Reusable bags.
Wrapping paper.
These objects often migrate between random drawers because nobody has decided where they belong.
Creating a small amount of general household storage can prevent this.
It might be one shelf.
One drawer.
Several labelled boxes.
Or part of an under-stairs cupboard.
The location matters less than consistency.
If everyone knows where batteries belong, they stop appearing in kitchen drawers, bedside cabinets and hallway bowls.
Avoid the ‘Out of Sight’ Trap
Closed cupboards are extremely useful.
They’re also dangerous.
Once a door closes, it’s easy to forget what’s behind it.
That can turn an under-stairs cupboard into somewhere possessions go when nobody knows what else to do with them.
Eventually, the things at the back become inaccessible and the things at the front become a wall.
Avoid this by giving the cupboard structure.
Group similar things.
Use containers where they genuinely help.
Keep frequently used items near the front.
Don’t stack things so deeply that accessing one item requires dismantling the entire cupboard.
And periodically revisit what’s inside.
Hidden clutter is still clutter.
Let Awkward Spaces Take Pressure Off Important Rooms
This is the real value of these areas.
A well-organised under-stairs cupboard can mean fewer coats in the hallway.
An efficient utility room can mean fewer cleaning products in the kitchen.
Useful under-bed storage can mean you don’t need another chest of drawers.
A proper place for household equipment can keep the living room calmer.
Small-home organisation works best when you stop treating every room as an isolated problem.
The whole house is connected.
One space can support another.
And once we’ve made better use of the storage already available, we can turn our attention to something that consumes more floor space than almost anything else in the home:
furniture.
Because in a small home, every substantial piece should have a good reason for being there.
Choose Furniture That Earns Its Footprint
Furniture creates an unusual challenge in a small home.
You need it.
A home without enough seating, a comfortable bed or somewhere to eat isn’t functioning particularly well.
But furniture also consumes some of the most valuable space you have: the floor.
That means the question isn’t simply:
“Will this fit?”
A better question is:
“Is this piece useful enough to justify the space it will occupy?”
That’s the idea behind one of the principles we’ve already used throughout this guide:
In a small home, furniture should earn its footprint.
This doesn’t mean every piece of furniture needs hidden storage, folding legs and three different functions.
A comfortable armchair can earn its footprint simply because you sit in it every evening.
A dining table can earn its space because your family eats around it every day.
And a bed certainly doesn’t need to transform into a desk simply because the bedroom is small.
The principle is about being deliberate.
When floor space is limited, furniture shouldn’t be there simply because homes traditionally contain it.
It should have a job.
Start With the Largest Pieces
Look around a room and identify which pieces occupy the most floor area.
Usually, these are things like:
the sofa,
the bed,
the dining table,
wardrobes,
large cabinets,
and desks.
These are the pieces worth scrutinising first because changing one large item can have a much greater effect than reorganising several smaller ones.
Ask:
How often do I use this?
Does it perform its job well?
Is it appropriately sized for the room?
Could one piece do the job of two?
Would I buy this exact piece again for this room?
That last question can be particularly revealing.
Furniture often stays in our homes because it’s already there rather than because it’s still the best solution.
That doesn’t mean you should immediately replace it.
Buying new furniture unnecessarily would defeat the point.
But understanding what’s working — and what isn’t — helps you make better decisions when something eventually does need replacing.
Multifunctional Furniture Can Be Excellent
Some pieces genuinely can solve several problems at once.
A storage ottoman might provide:
somewhere to put your feet,
occasional seating,
and hidden storage.
A storage bench could provide:
seating,
shoe storage,
and somewhere to place a bag when entering the house.
An extendable dining table can remain compact most of the week and expand when people visit.
A bed with built-in storage can use a footprint that already exists to replace separate storage elsewhere.
A sofa bed can allow one room to perform two very different jobs.
These are all potentially excellent small-home solutions.
But there’s an important word there:
potentially.
Don’t Buy Multifunctional Furniture Just Because It’s Multifunctional
A product having three functions doesn’t automatically make it useful.
Imagine buying a coffee table that converts into a desk and contains storage.
That sounds ideal.
But if it’s awkward to lift, uncomfortable to work at and contains storage that’s difficult to access, you haven’t bought three useful functions.
You’ve bought three compromises.
The primary function still matters.
A sofa bed should first be a sofa you’re happy sitting on.
A storage bed should first be a comfortable bed.
An extendable dining table should be stable and pleasant to eat at.
The additional function is valuable only when the main one works properly.
Nookcroft Tip: Don’t count how many things a piece of furniture can do. Ask how many of those things you’ll actually use.
Flexible Furniture Can Be More Useful Than Permanent Furniture
Some of the best furniture for small homes isn’t multifunctional.
It’s simply easy to adapt.
Nesting tables are a good example.
They can remain together when floor space matters and separate when additional surfaces are needed.
Folding chairs can provide occasional seating without permanently occupying the room.
An extendable table changes according to the number of people using it.
A lightweight side table can move between rooms.
This flexibility is particularly valuable when the same room performs several jobs.
Instead of trying to create enough furniture for every possible activity simultaneously, you allow the room to change.
Think Carefully About Storage Furniture
Buying a storage unit can feel productive.
You’ve identified clutter.
You’ve found somewhere to put it.
Problem solved.
But every freestanding cabinet, chest of drawers or bookcase consumes space too.
Before buying one, ask:
Could the storage I already have be improved instead?
Could the wardrobe use another shelf?
Could possessions move beneath the bed?
Could an underused cupboard absorb them?
Could something be decluttered?
Could wall space solve the problem without consuming more floor area?
Sometimes the answer will still be:
I need another storage unit.
That’s fine.
But now you’re buying it because you’ve identified a genuine need rather than because storage furniture feels like the automatic solution.
Avoid Buying Furniture for a Future Version of Your Life
This is an easy trap.
You buy a six-seat dining table because you might entertain more in the future.
You keep a spare armchair because one day you might need additional seating.
You buy a large desk because perhaps you’ll start working from home.
Planning ahead isn’t wrong.
But in a small home, hypothetical future needs can end up compromising everyday life.
Try to prioritise the way you actually live now while retaining sensible flexibility.
If you host six people twice a year, perhaps an extendable table makes more sense than permanently sacrificing the floor area.
If overnight guests are occasional, a flexible sleeping solution may be more practical than dedicating an entire room to a guest bed.
Make the home work for the 365 days you live there, not just the handful of unusual ones.
Measure More Than the Furniture
The Measure-First Rule becomes especially important with large purchases.
Don’t simply check:
Sofa width: 190cm.
Check:
Can it physically get through the front door?
Can it turn through the hallway?
Will it clear the radiator?
Will the nearby door still open?
Will you have enough room to walk past it?
Where will the side table go?
Will the coffee table still fit comfortably?
Does its depth push the seating area too far into the room?
The same applies to beds, wardrobes and dining tables.
And remember that certain pieces need additional space while they’re being used.
A dining chair needs room to pull out.
A wardrobe needs space for its doors.
A sofa bed needs room to unfold.
A drawer unit needs clearance in front.
The footprint on a product page isn’t necessarily the footprint in real life.
Sometimes the Best Furniture Is Less Furniture
There is one final possibility that’s easy to overlook.
You might not need a replacement at all.
If an unused chair is making the living room cramped, removing it could be the improvement.
If two bedside cabinets aren’t necessary, perhaps one is enough.
If a console table collects nothing but clutter, the hallway may work better without it.
Every piece you remove gives something back:
floor space,
movement,
light,
or simply visual breathing room.
That doesn’t mean stripping rooms bare.
It means allowing furniture to justify its presence.
And this becomes particularly important when one room is trying to perform several different functions at once.
In that situation, furniture doesn’t just occupy the room.
It can help organise it.
Create Zones in Multipurpose Rooms
One of the defining features of small-home living is that rooms rarely get to do only one thing.
A living room might also be a dining room.
A bedroom might contain a workspace.
A kitchen might include somewhere to eat.
A spare room might be an office for most of the year and a guest bedroom occasionally.
The temptation is to think that each activity needs its own room.
It doesn’t.
What it needs is its own zone.
Zoning means creating a sense that different parts of one room have different purposes.
And importantly, you don’t need to build walls to achieve it.
Start With the Jobs the Room Needs to Perform
Return to the Plan stage of the SPACE Method.
Write down what actually happens in the room.
For example:
Living room
Relaxing
Watching television
Eating
Working from home
Now consider which activities happen most often.
Relaxing might happen every evening.
Working might happen three days a week.
Eating might happen every day.
Entertaining six people might happen once every few months.
That hierarchy should influence the layout.
The room shouldn’t be permanently organised around its least common activity.
Use Furniture to Create Boundaries
Furniture can create surprisingly clear zones without closing the room off.
A sofa doesn’t always have to sit against a wall.
Its back can create a visual boundary between a living area and dining area.
A desk placed within an alcove naturally creates a work zone.
A narrow shelving unit can sometimes separate two functions while still allowing light through.
A dining table positioned close to the kitchen can establish a clear eating area.
The objective isn’t to make each zone look like a separate room.
It’s to give every activity a logical place.
Use Rugs Carefully
A rug can visually anchor an area.
In an open living/dining space, for example, a rug beneath the main seating area can help distinguish it from the dining zone.
But don’t introduce one purely because zoning advice says you should.
In a particularly small room, several rugs can break the floor into lots of visual sections and actually make the space feel busier.
There’s also the practical issue.
Dining chairs need to move comfortably.
Doors need to open.
Edges shouldn’t create unnecessary trip hazards.
Use rugs where they improve the room, not simply to draw imaginary boundaries.
Lighting Can Define What Happens Where
Lighting is one of the most effective ways to establish zones because different activities naturally require different types of light.
A pendant above a dining table can identify the dining area.
A floor lamp beside a chair creates a reading corner.
A task light defines a desk.
Softer lighting around the sofa supports the living zone.
The room remains physically open, but the lighting helps communicate how different areas are intended to be used.
This can also make a multipurpose room feel more deliberate.
Instead of:
“My desk happens to be in my living room.”
It becomes:
“This is the workspace within my living room.”
That small psychological distinction can matter.
Give Each Zone Its Own Storage
This is particularly useful.
If the dining table doubles as a workspace, where do the laptop, charger, notebook and paperwork go at dinner time?
If the answer is:
“Onto the sofa until I’ve finished eating,”
the zone isn’t quite working yet.
Try to create storage close to the activity it supports.
Work supplies might fit inside a nearby cabinet.
Dining items could occupy part of another unit.
Children’s toys might have storage close to the area where they’re usually played with.
This makes changing the room from one function to another much easier.
Think About Transition Time
A genuinely flexible room should be relatively easy to transform.
If converting the home office into a guest bedroom takes three hours, you’re less likely to do it.
If converting the dining table from workspace to dining area takes two minutes, the arrangement is much more sustainable.
When planning multipurpose spaces, ask:
How long does it take to switch between uses?
That can reveal whether your clever multifunctional setup is actually practical.
Don’t Create Too Many Zones
There is a limit.
A small living room divided into:
a TV zone,
reading zone,
dining zone,
office zone,
exercise zone,
children’s zone,
and hobby zone
may end up functioning badly for all seven.
Prioritise.
Which activities genuinely require dedicated space?
Which can share?
Which happen rarely enough that the room can temporarily adapt when needed?
A dining table can potentially serve as a desk.
A living-room floor can temporarily become exercise space.
A guest bed can be temporary.
Not every activity needs permanent territory.
Allow Zones to Overlap
This is where small-home planning becomes particularly effective.
A zone doesn’t need a hard boundary.
The dining table might sit between the kitchen and living area.
A reading chair can still be part of the main seating arrangement.
A desk can occupy one side of the bedroom while sharing the room’s storage.
Overlapping functions allow you to use the same space more efficiently.
The objective isn’t to recreate a larger house in miniature.
It’s to design the smaller home according to what it actually is.
Once the layout, furniture and functions are working together, we can finally move towards the last stage of the SPACE Method.
We’ve improved how much of the home is usable.
Now we can improve how spacious it feels.
Make a Small Home Feel Bigger
There is an important distinction to make before we begin.
You can make better use of a small home.
You can improve its layout.
You can reduce clutter.
You can find additional storage.
But unless you’re physically extending the property, you aren’t creating more floor area.
What you can change is how that space feels.
A room can have exactly the same dimensions and feel noticeably more open after relatively modest changes.
That’s the Enhance stage of the SPACE Method.
And it works best after the practical problems have been addressed.
A mirror won’t solve an overflowing cupboard.
Pale paint won’t make an oversized sofa fit.
Better lighting won’t stop shoes blocking the hallway.
Function first.
Perception second.
Protect Natural Light
Natural light is one of the most valuable assets in a small room.
Start by looking at what’s happening around the windows.
Are heavy curtains covering part of the glass even when they’re open?
Is furniture blocking light?
Are windowsills crowded?
Does a large object interrupt the path between the window and the rest of the room?
Sometimes improving natural light doesn’t require buying anything.
It requires removing an obstruction.
Window treatments still need to provide the privacy, warmth and light control your home requires, but avoid unnecessarily sacrificing daylight.
Use Mirrors With a Purpose
Mirrors are commonly recommended for small rooms, and for good reason.
They can reflect light and extend sightlines, helping a space feel more open.
But simply adding mirrors everywhere isn’t necessarily the answer.
Think about what the mirror will reflect.
A mirror opposite or adjacent to a useful source of light may help distribute brightness.
One reflecting an especially cluttered corner may simply give you two views of the clutter.
Position matters.
So does scale.
A well-positioned larger mirror can sometimes have more impact than several small decorative ones.
But as always, use what suits the room rather than following a rule blindly.
Keep Sightlines Clear
Stand at the entrance to a room.
What do you see?
If the view immediately hits the side of a large cabinet or the back of an oversized chair, the room may feel more enclosed.
Where practical, keeping important sightlines relatively open can make the room easier to understand visually.
This doesn’t mean pushing everything against the walls.
It means considering what furniture blocks when you enter or move through the space.
Furniture with visible legs can sometimes help because being able to see more floor underneath creates a greater sense of continuity.
But don’t choose uncomfortable or impractical furniture simply because it has legs.
The effect is secondary to usefulness.
Reduce Visual Clutter
Physical clutter takes up space.
Visual clutter makes space feel busier.
The two aren’t always the same.
A shelf containing 30 small objects might occupy exactly the same physical area as a shelf containing five.
But the experience of looking at it can be completely different.
This doesn’t mean every surface needs to be empty.
Instead, think about resting places for the eye.
If one wall contains open shelving filled with books and objects, perhaps another can remain relatively simple.
If the kitchen contains attractive open storage, perhaps the worktops don’t also need to display everything.
Contrast creates calm.
Use Colour Consistently
There is no rule saying a small home must be white.
Dark colours can work beautifully in compact spaces.
So can stronger colours.
What’s often more important is avoiding unnecessary visual fragmentation.
A relatively coherent palette can help adjacent areas feel connected rather than chopped into lots of competing sections.
That doesn’t mean every room needs to be identical.
It means thinking about how colours relate as you move through the home.
This can be particularly useful in open-plan or multipurpose spaces where too many abrupt visual changes may make an already small area feel busier.
Think About Curtains and Height
Where appropriate, positioning curtains to emphasise height can alter the proportions we perceive in a room.
Curtains that allow the window to feel larger rather than visually compressing it can help the wall appear taller and the window more generous.
But practical considerations still come first.
Radiators, window design, privacy and the type of curtains or blinds being used all affect what’s sensible.
Small-home advice should never become a collection of rigid decorating rules.
The house always gets the final vote.
Choose the Right Scale
We’ve already discussed why small rooms don’t automatically require tiny furniture.
The same principle applies visually.
One appropriately scaled piece can often create a calmer room than several undersized pieces.
Think about the composition of the room as a whole.
Too many little items can make the space feel fragmented.
Too many oversized items can overwhelm it.
We’re aiming for balance.
Use Lighting in Layers
A single ceiling light can make a room functional.
It doesn’t necessarily make it inviting.
Where practical, combining different types of lighting can give a small room more depth.
That might include:
general lighting,
task lighting,
floor or table lamps,
and smaller accent lighting.
Different light sources create areas of brightness and shadow rather than flattening the whole room into one evenly lit box.
This can be particularly effective in living rooms and bedrooms.
It also supports the zoning we discussed earlier.
A desk lamp says work.
A reading lamp says relax.
Lighting helps one small room become several useful spaces at different times.
Don’t Confuse ‘Spacious’ With ‘Empty’
There’s an important distinction.
The objective isn’t to make your home look as though nobody lives there.
A completely bare room may technically look larger.
It may also feel impersonal.
Books, artwork, photographs, plants, cushions, collections and everyday objects are part of what makes a home yours.
The challenge is choosing where they have the most impact.
A collection displayed deliberately can look fantastic.
The same collection scattered across five different surfaces can feel like clutter.
Personality isn’t the enemy of small-space design.
Lack of intention is.
Create Space Before You Try to Create the Illusion of It
If there’s one lesson to take from this section, it’s this:
Don’t use decorating tricks to disguise a room that isn’t functioning properly.
First:
Strip back.
Plan.
Activate unused space.
Choose furniture carefully.
Then:
Enhance.
That’s why E comes last in SPACE.
By this stage, the room should already be easier to use.
We’re simply helping it feel as good as it functions.
And for homeowners, many of these changes can involve permanent storage, decorating or alterations.
For renters, the challenge is different.
You may be working with a small home and restrictions on what you’re allowed to change.
Fortunately, that doesn’t mean you’re stuck with the space exactly as you found it.
Make a Small Rental Work for You
Renting adds another layer to the small-home problem.
You may have limited space, but you also have limited control over it.
You might not be able to drill into walls.
Built-in storage may not be an option.
You may not be allowed to repaint.
Replacing furniture supplied with the property might be difficult.
And anything you change may eventually need to be returned to its original condition.
That can make a small rental feel frustrating.
But it also makes the principles we’ve used throughout this guide even more valuable.
You might not be able to change the structure of the home.
You can still change how you use it.
Start With What You Can Control
It’s easy to focus on everything you’re not allowed to change.
Instead, separate the property into two categories:
Things you can’t reasonably change
and
Things you can.
You probably can’t move a wall.
You may not be able to replace fitted cupboards.
You might have restrictions on decorating.
But you can potentially change:
furniture placement,
freestanding storage,
how cupboards are organised,
what you keep,
where possessions are stored,
lighting,
soft furnishings,
and how different areas of the home are used.
That’s a substantial amount of control.
Start there.
Don’t Assume ‘Renter-Friendly’ Means Damage-Free
This is important.
Products are frequently described as renter-friendly because they don’t require conventional drilling.
That doesn’t mean they’re incapable of causing damage.
Adhesive products can affect paint or wallpaper.
Over-door storage can mark doors or frames.
Tension systems need appropriate surfaces and correct installation.
Heavy objects still need to be supported safely.
Before attaching anything to the property, check the product instructions, the surface involved and your tenancy agreement where relevant.
And if you’re uncertain about a permanent change, ask your landlord or letting agent before making it.
The objective isn’t simply to avoid using a drill.
It’s to avoid creating a problem when you eventually move out.
Prioritise Freestanding Storage
Freestanding furniture can be particularly useful for renters because it moves with you.
A bookcase can provide vertical storage without becoming part of the building.
A storage bench can help an entrance without requiring fitted cabinetry.
A freestanding clothes rail may supplement an inadequate wardrobe.
A narrow shelving unit might improve a bathroom or kitchen where suitable.
But don’t use renter restrictions as an excuse to fill every room with furniture.
The same Furniture Rule still applies:
it needs to earn its footprint.
If a freestanding unit solves a real storage problem, excellent.
If it’s simply occupying space because fitted storage isn’t available, reconsider it.
Make Existing Cupboards Work Harder
Rental kitchens and bathrooms are a good example.
You may not be able to change the cabinets.
But you may be able to improve what happens inside them.
Depending on the space, removable organisers, baskets, shelf risers and drawer dividers can make existing storage easier to use without altering the property.
This is often a better first step than adding another freestanding unit.
Look at what the home already gives you.
Then improve it.
Use Over-Door Space Carefully
Doors can offer useful temporary storage because they occupy vertical space that might otherwise do nothing.
Over-door hooks or organisers may be useful for:
accessories,
certain bathroom items,
light cleaning equipment,
or everyday belongings.
But check that the door can still close properly and that the product isn’t damaging the top edge, frame or surrounding surface.
Also consider how it looks.
An organiser containing dozens of visible objects may solve a storage problem while creating a visual one.
Use these solutions selectively.
Let Furniture Do More of the Work
Because built-in alterations may be restricted, furniture becomes even more important in a rental.
A storage bed can provide substantial capacity without changing the property.
An extendable table can create flexible dining space.
A storage ottoman can hide everyday clutter.
A bookcase can provide vertical storage.
A movable kitchen trolley can create temporary storage or additional work space where appropriate.
These are investments in your belongings, rather than the building.
And because you can potentially take them to your next home, carefully chosen pieces may offer more long-term value than trying to customise a temporary property.
Make It Feel Like Your Home
Practicality isn’t the only challenge renters face.
A rental can sometimes feel temporary even when you’ve lived there for years.
You don’t need major renovation to introduce personality.
Artwork displayed in an appropriate way, curtains where changes are permitted, lamps, rugs, cushions, bedding, plants and your own possessions can all change how a room feels.
The important part is avoiding the opposite extreme.
Trying to cover every neutral wall and empty surface can make a small rental feel even busier.
Choose the things that make the biggest difference to you.
Our guide to 15 Renter-Friendly Decorating Ideas That Make a Rental Feel Like Home goes much further into ways to personalise a property without treating it like a renovation project.
Build a Renter-Friendly Storage System
For storage specifically, concentrate on solutions that are:
reversible, movable and useful in another home.
That could include:
freestanding shelving,
storage furniture,
baskets,
under-bed storage,
cupboard organisers,
appropriately used over-door storage,
and other removable systems.
Our guides to 17 Renter-Friendly Storage Ideas That Won’t Damage Your Walls and 15 No-Drill Storage Ideas for Renters That Won’t Damage Your Walls explore these approaches in much more detail.
We’ve also created specific guides for renter-friendly kitchens and small renter bathrooms, where the limitations of the property can be particularly noticeable.
Don’t Wait for Your ‘Forever Home’
Perhaps the most important point is psychological.
It’s easy to postpone improving a rental because it isn’t permanent.
You’ll organise things properly when you buy somewhere.
You’ll buy the right furniture for the next house.
You’ll make things feel like home later.
But if you’re living there now, the home needs to work now.
You don’t need to spend heavily on a property you don’t own.
You don’t need to make permanent alterations.
But you can still make everyday life easier.
The SPACE Method works perfectly well in a rental:
Strip Back what you don’t need.
Plan around how you actually live.
Activate unused space with appropriate reversible solutions.
Choose furniture that earns its footprint.
Enhance the space with changes you’re permitted to make.
Restrictions change the solutions.
They don’t change the objective.
And the same principle applies when the limited space isn’t inside the home at all.
Sometimes it’s just outside the back door.
Make the Most of a Small Garden, Patio or Balcony
Small outdoor spaces deserve the same attention as small rooms.
A compact garden can still provide somewhere to sit, grow plants, eat outside, entertain or simply enjoy a little fresh air.
But just like an indoor room, it can struggle when asked to do too much.
Large furniture dominates the available space.
Plant pots accumulate.
Garden tools need storing.
Bins need somewhere to go.
And before long, the outdoor area starts feeling more like household overflow than somewhere you actually want to spend time.
So treat it like another room.
Start with its purpose.
Decide What You Want From the Space
Ask:
What would make me use this outdoor space more often?
Perhaps you want somewhere for morning coffee.
Maybe you enjoy gardening.
Perhaps eating outside matters more.
Maybe you need somewhere safe for children to play.
Or perhaps you simply want the view from the kitchen window to feel greener and more pleasant.
Trying to achieve everything in a very small garden can make none of it particularly successful.
Prioritise.
If sitting outside is the main goal, give seating the best part of the space.
If growing plants matters most, think about sunlight and planting first.
If children need room to play, protecting open space may be more valuable than adding more furniture.
Our guide to 13 Small Garden Ideas That Make the Most of Limited Space explores ways to approach compact outdoor areas according to how you actually want to use them.
Look Up Outdoors Too
Vertical thinking doesn’t stop at the back door.
Walls, fences and suitable structures can potentially support planting or storage without consuming the same amount of ground space as freestanding alternatives.
Depending on the property and what you’re permitted to alter, that could mean:
wall-mounted planters,
trellis,
vertical planting systems,
shelving,
or carefully positioned hooks.
But be selective.
Covering every boundary with objects can make a small garden feel enclosed.
Vertical space should solve a problem or add something worthwhile — not simply provide another surface to fill.
Choose Outdoor Furniture Carefully
A huge outdoor dining set can overwhelm a small patio just as easily as an oversized sofa can overwhelm a living room.
Return to the Furniture Rule.
Does it earn its footprint?
A compact bistro set may be enough for one or two people.
Folding chairs can disappear when they’re not needed.
A bench can provide useful seating against a boundary.
A storage bench might combine seating with somewhere for cushions or small garden items, provided it’s suitable for outdoor use.
Again, multifunctionality is useful only when the individual functions work properly.
A terrible bench with mediocre storage isn’t suddenly excellent because it does two things.
Keep the Centre Usable
Small gardens can feel noticeably larger when there’s some open space.
That doesn’t necessarily mean a lawn.
It simply means resisting the temptation to place pots, furniture and ornaments across every available section.
Think about movement.
Can you comfortably get from the house to the end of the garden?
Can you pull out a chair?
Can you access a shed or storage box?
Can you water plants without climbing over furniture?
Outdoor circulation matters too.
Control the Plant-Pot Creep
Container gardening is ideal for many small gardens and patios.
It’s flexible, accessible and allows planting even where there are no traditional beds.
But pots have a habit of multiplying.
One becomes three.
Three become eight.
Soon there are mismatched containers scattered across every boundary.
Grouping pots can create a more intentional look while making watering and maintenance easier.
Using a smaller number of appropriately sized containers may also have more impact than dozens of tiny ones.
And before buying another plant, decide where it’s going to live when it reaches its mature size.
A small plant in a garden centre doesn’t necessarily stay small.
Give Garden Equipment Somewhere to Go
Outdoor clutter can make a small garden feel much smaller.
Tools.
Watering cans.
Plant food.
Compost.
Cushions.
Children’s outdoor toys.
Barbecue equipment.
These items need somewhere sensible to live.
That doesn’t automatically mean buying a large shed.
Depending on what you own, a smaller storage box, bench, narrow outdoor cabinet or existing shed organisation may be enough.
Our guide to 15 Small Garden Storage Ideas That Keep Clutter Under Control explores those options in more detail.
As indoors, start by asking what actually needs storing before buying somewhere to store it.
Don’t Assume a Small Garden Needs a Large Budget
A compact outdoor space can improve significantly without landscaping it from scratch.
Rearranging existing pots costs nothing.
Removing broken or unused items costs nothing.
Cleaning paving can make a surprising difference.
Moving furniture into a better position costs nothing.
Growing from seed can be inexpensive.
Painting or repairing something you already own may cost considerably less than replacing it.
Our guide to 17 Small Garden Ideas on a Budget for UK Homes contains more affordable ways to improve a compact outdoor area.
Treat Balconies as Their Own Type of Space
Balconies require particular care because the rules can be different.
Lease or tenancy restrictions may apply.
Weight, wind exposure, drainage, safety and building regulations can affect what’s appropriate.
Don’t treat a balcony exactly like a ground-level patio.
But the same planning principle still applies.
Decide what you want from it.
Keep circulation clear.
Choose appropriately scaled furniture.
Avoid filling every centimetre.
And favour changes that suit the property and any restrictions that apply.
Our guide to 13 Small Balcony Ideas for Renters That Don’t Need Permanent Changes looks specifically at making these spaces more useful without relying on permanent alterations.
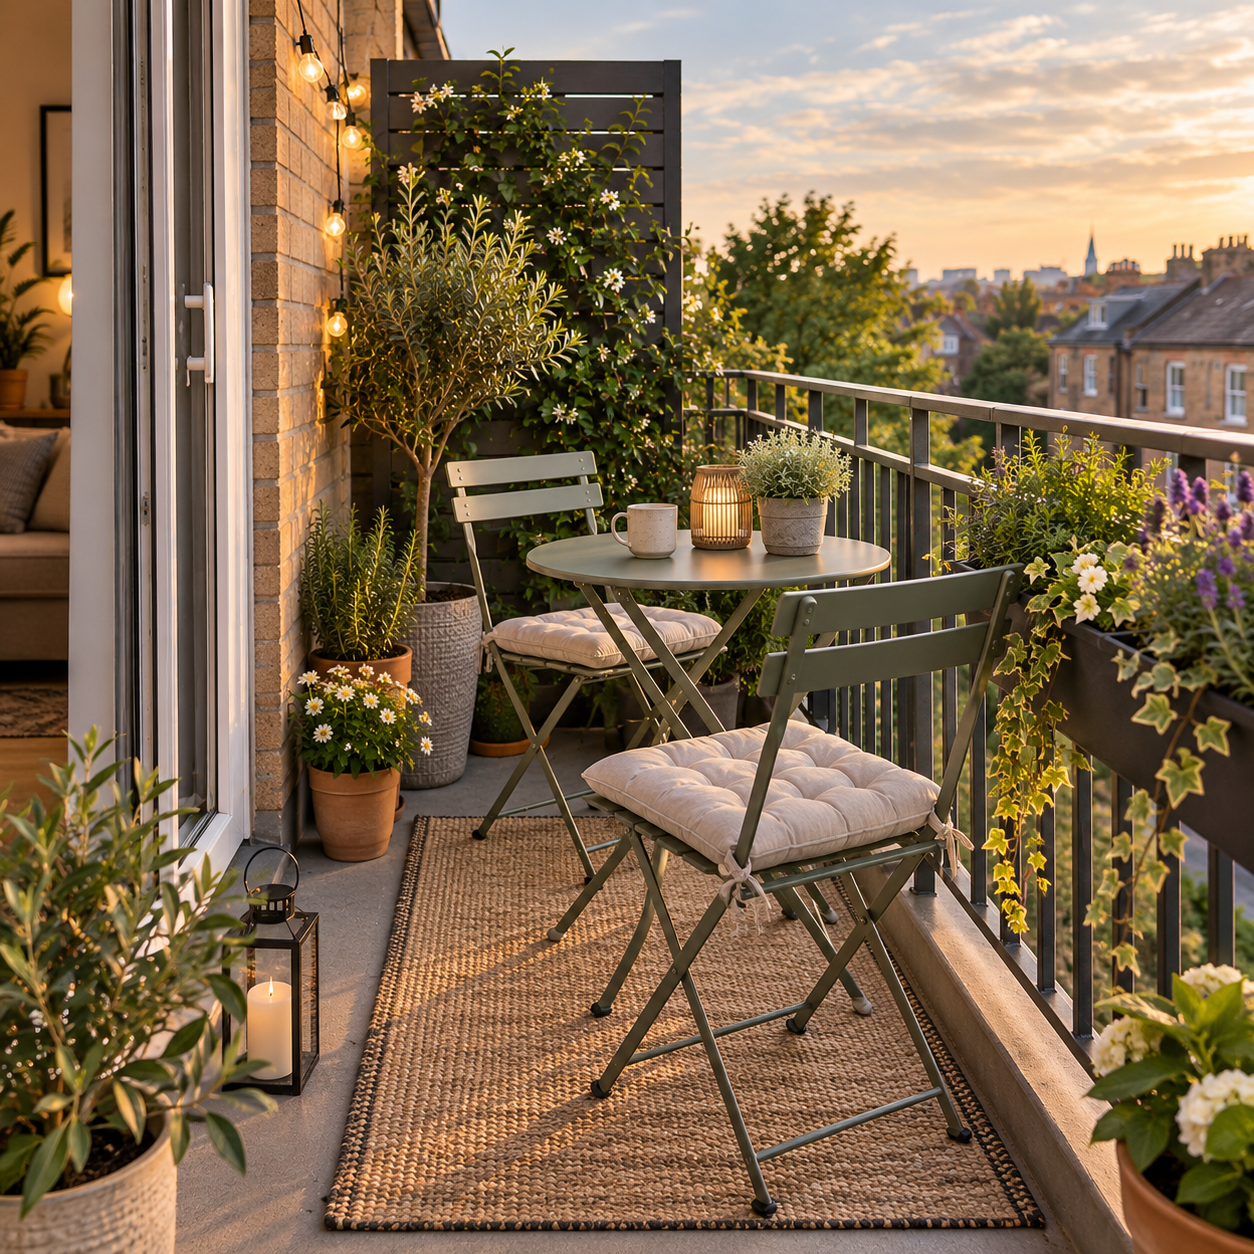
Make the Outdoors Support the Home
A good small garden isn’t necessarily the one containing the most features.
It’s the one you actually use.
If two comfortable chairs and a few well-chosen plants make you want to sit outside, that’s successful.
If a small storage box prevents gardening equipment from migrating into the kitchen, that’s successful.
If leaving part of the patio empty gives children somewhere to play, that’s successful.
The same principle has followed us from the hallway to the garden:
space should serve the way you live.
And importantly, improving that space doesn’t necessarily require a large budget.
In fact, some of the most effective small-home changes cost almost nothing.
Improve a Small Home at Three Different Budgets
It’s easy to associate home improvement with spending money.
New storage.
New furniture.
New lighting.
New shelving.
New organisers.
But if you’ve followed this guide from the beginning, you’ll have noticed something.
Many of the most important steps happen before you buy anything.
That’s deliberate.
Because the amount you spend and the amount your home improves aren’t necessarily the same thing.
A £15 solution to the right problem can be more valuable than a £500 solution to the wrong one.
So rather than creating a shopping list, let’s look at what you can realistically improve at three different levels of spending.
Budget One: £0
Start here.
Even if you have money available, start here.
A zero-budget pass forces you to understand the home before trying to improve it with products.
Declutter One Problem Area
Choose the cupboard, drawer, wardrobe or room causing the most frustration.
Remove what you don’t need.
Relocate things that belong elsewhere.
Give the remaining items more logical positions.
Cost:
£0.
Potential impact:
significant.
Rearrange Furniture
Experiment with the layout.
Could the sofa move?
Would the dining table work better against another wall?
Is a chair blocking a useful route?
Would moving a chest of drawers improve access to the wardrobe?
Take measurements first and be realistic about sockets, radiators, doors and other restrictions.
You may discover the room works better without adding anything.
Clear Working Surfaces
Kitchen worktops.
Bathroom basins.
Dining tables.
Desks.
These are functional surfaces that often become storage.
Return them to their primary purpose.
You don’t need to make them completely empty.
Just remove the things that don’t need to live there.
Swap Storage Between Rooms
Perhaps a basket in the bedroom would be more useful in the hallway.
Maybe a small cabinet currently storing rarely used items could solve a genuine problem elsewhere.
A shelf could be reorganised.
A spare box could become seasonal storage.
Before buying another organiser, shop your own home.
Carry Out the Small-Home Audit
Go back to the six questions from earlier.
Identify the next three problems worth solving.
Don’t buy anything yet.
At the end of your £0 stage, you should understand the home better than you did at the beginning.
That’s more valuable than a basket full of storage products.
Budget Two: Under £100
Once the free improvements have been made, relatively modest spending can become much more targeted.
You’re no longer shopping for “small-home storage”.
You’re looking for something that solves a problem you’ve already identified.
That distinction matters.
Improve Cupboard Organisation
A few appropriately sized organisers may make an existing cupboard significantly more useful.
Depending on the problem, that might include:
drawer dividers,
shelf risers,
baskets,
small containers,
or another suitable internal organiser.
Measure first.
Buy second.
Improve Under-Bed Storage
If the area beneath the bed is currently unused and you genuinely need additional storage, appropriately sized boxes or bags can be a relatively inexpensive way to activate a large existing footprint.
Choose containers based on what you’re storing and how frequently you need to access it.
And measure the actual clearance beneath the bed before ordering anything.
Add Hooks Where Appropriate
A few well-positioned hooks can solve very specific problems.
A bag that always lands on the floor.
A dressing gown without a home.
An apron that ends up on a chair.
But make sure the fixing method is suitable for the surface and appropriate for your property.
Renters in particular should avoid assuming that anything advertised as removable is automatically risk-free.
Improve Lighting
A lamp can change how a room functions as well as how it feels.
A task light can create a more usable workspace.
A floor lamp can improve a reading corner.
Better-positioned lighting can help define zones within a multipurpose room.
This is a good example of a relatively modest purchase affecting both function and atmosphere.
Solve One Specific Storage Problem
Perhaps you need somewhere for shoes.
Or cleaning equipment.
Or children’s toys.
Or bathroom products.
Give yourself a specific problem and a sensible budget.
Then find the simplest solution.
Don’t spend £100 because the budget allows £100.
Spend £22 if £22 solves it.
Budget Three: £100+
Larger spending should come later.
By this point, you should have a good understanding of what isn’t working and why.
That makes it much easier to spend deliberately.
Upgrade a Poorly Suited Piece of Furniture
Perhaps the oversized coffee table really is causing a problem.
Maybe the dining table doesn’t suit the room.
Perhaps a bed with useful storage would reduce the need for another piece of furniture.
Maybe the wardrobe simply doesn’t provide the type of storage you need.
When an existing piece eventually needs replacing, use what you’ve learned from the SPACE Method to choose its successor.
Don’t simply replace like with like.
Ask whether the new piece can solve the old problem better.
Invest in Storage Furniture Where It Makes Sense
There are situations where additional storage really is the answer.
Perhaps you’ve decluttered.
You’ve reorganised.
You’ve used the obvious overlooked spaces.
And there are still possessions that need somewhere to go.
Now storage furniture has a clear purpose.
Look for something appropriately sized for the room and suited to what you’re actually storing.
Tall storage may use floor space more efficiently than a low, wide cabinet.
Closed storage may make sense for visually messy items.
Open storage may suit books or things you enjoy displaying.
The solution should follow the contents.
Consider More Substantial DIY
Homeowners may also reach the point where a more permanent solution makes sense.
That could involve shelving, improved cupboard interiors, built-in storage or another carefully planned change.
But larger projects deserve even more planning.
Measure thoroughly.
Understand what’s behind walls before drilling or altering them.
Consider utilities, structure and safety.
And use a competent professional where the job requires skills or qualifications you don’t have.
The objective of this guide isn’t to persuade you to DIY everything.
It’s to help you recognise which problem you’re actually trying to solve.
Spend According to the Problem, Not the Budget
This is the principle that ties all three levels together.
Imagine you have £500 available to improve a small bedroom.
You could spend £500 on new furniture.
But after carrying out the audit, you might discover that the real problems are:
too many clothes,
poor wardrobe organisation,
and an unnecessary chair.
Decluttering costs nothing.
Reorganising the wardrobe may cost very little.
Removing the chair costs nothing.
Perhaps the best solution costs £30.
The remaining £470 doesn’t need spending.
Nookcroft Rule: A budget is a limit, not a target.
This is especially important with small homes because adding more products can easily become part of the problem.
Improve in the Right Order
Whatever your budget, keep coming back to SPACE:
S — Strip Back
Spend nothing until you know what actually needs to stay.
P — Plan the Space
Understand the problem before shopping for the solution.
A — Activate Wasted Space
Use what the home already gives you.
C — Choose Hard-Working Furniture
Spend more only when the right piece will genuinely improve the room.
E — Enhance the Feeling of Space
Finish with the details that make the home feel calmer, brighter and more personal.
Working in that order helps prevent expensive mistakes.
And it brings us to an important point.
We’ve spent most of this guide discussing what you should do.
But some of the most useful lessons come from recognising the things that repeatedly go wrong.
So before we put everything together into a practical seven-day plan, let’s look at the small-home mistakes worth avoiding.
10 Small-Home Mistakes to Avoid
Most small homes don’t become difficult to live in because of one enormous mistake.
It’s usually lots of little decisions.
A piece of furniture that’s slightly too large.
Storage bought before anyone worked out what needed storing.
An empty wall gradually covered with shelves.
A kitchen worktop slowly disappearing beneath appliances.
None of these decisions seems particularly significant on its own.
Together, they can make a home feel considerably smaller than it really is.
Before putting everything we’ve covered into action, these are ten of the most common traps worth watching for.
1. Buying Storage Before Decluttering
This is perhaps the biggest one.
A cupboard is overflowing, so you buy another cabinet.
The bedroom is cluttered, so you order storage boxes.
The kitchen is full, so you add shelves.
Sometimes more storage genuinely is required.
But storage shouldn’t be the first response.
Start by working out what still needs to be there.
Remove what doesn’t.
Relocate what belongs elsewhere.
Then organise what’s left.
Only after doing that can you accurately judge whether additional storage is necessary.
Otherwise, you’re paying for your home to accommodate possessions you may not even want.
2. Buying Before Measuring
A piece of furniture doesn’t merely need to fit into the available gap.
It needs to work once it’s there.
That means accounting for:
walking space,
doors,
drawers,
cupboards,
radiators,
sockets,
skirting boards,
windows,
and nearby furniture.
Think about how the product itself operates too.
A dining chair needs room to pull out.
A wardrobe door needs to open.
A sofa bed needs space to unfold.
A drawer needs clearance.
Return to the Nookcroft Measure-First Rule whenever you’re considering something new:
Measure the space. Measure the product. Then think about how you’ll actually use it.
3. Assuming Small Rooms Need Tiny Furniture
Choosing furniture that’s too large can overwhelm a room.
But filling it with lots of tiny pieces isn’t necessarily better.
Several small cabinets may occupy more floor space and create more visual clutter than one well-proportioned storage unit.
A tiny sofa plus additional chairs may work worse than one comfortable sofa.
The objective isn’t to make every object miniature.
It’s to choose the right scale, quantity and function for the room.
4. Ignoring Vertical Space
When floor space runs out, many people assume the room has run out of storage.
Look upward.
Walls, tall cupboards, the space above furniture and other appropriate vertical areas may provide useful capacity without requiring another large footprint.
But remember the other side of this rule.
Just because a wall is empty doesn’t mean it needs filling.
Use height when it solves an existing problem.
Don’t turn every wall into storage simply because you can.
5. Filling Every Available Space
This follows naturally from the previous mistake.
Once you start learning to identify unused space, you can become too good at it.
Suddenly you see storage opportunities everywhere.
Above the door.
Beside the wardrobe.
Under the sofa.
Behind the door.
On the wall.
In the corner.
But empty space isn’t wasted space.
It allows:
movement,
light,
clear sightlines,
and visual breathing room.
The aim isn’t to achieve 100% storage utilisation.
It’s to create a home that works comfortably.
6. Using Too Much Open Storage
Open shelves can be practical and attractive.
They’re excellent for things you want to see or reach easily.
But if everything is visible, the room can become visually noisy.
Books, cables, paperwork, toiletries, toys, electronics and miscellaneous household objects all compete for attention.
Use open storage selectively.
Display things worth displaying.
Consider closed storage for the things you need but don’t particularly want to look at.
A balance between the two often works better than either extreme.
7. Blocking Natural Light
In the pursuit of storage, it’s easy to place furniture wherever there’s technically room.
That can sometimes interfere with one of the most valuable things a small home has:
natural light.
Tall furniture near windows, crowded windowsills and unnecessarily heavy window treatments can all affect how bright and open a room feels.
This doesn’t mean windows need to remain completely bare.
Privacy, warmth and light control matter.
It means treating daylight as something worth protecting when planning the room.
8. Ignoring How People Move Through the Home
A room can look good from one position and still be frustrating to live in.
Think about movement.
Can you walk naturally from the door to the sofa?
Can you reach the wardrobe without navigating around the bed?
Can you pull out a dining chair?
Can you carry washing through the hallway without catching a piece of furniture?
Can cupboard doors open properly?
These routes are part of the room.
They might not appear on a furniture plan, but they consume space just the same.
Protect them.
9. Keeping Furniture That Doesn’t Earn Its Footprint
Furniture often survives through inertia.
It’s there because it’s always been there.
Maybe the armchair came from a previous home.
Perhaps you’ve had the side table for years.
Maybe the large desk made sense when you worked from home full-time but doesn’t anymore.
You don’t need to get rid of furniture simply because your home is small.
But it’s worth periodically asking:
Would I choose this piece for this room today?
If the answer is no, consider whether it could work better elsewhere, be sold, donated or eventually replaced with something more appropriate.
The floor space it occupies has value.
10. Trying to Make the Home Look Unlived-In
This may be the most important mistake to avoid.
A practical small home doesn’t need to resemble a showroom.
There will be shoes.
There will be charging cables.
There will be laundry.
There will be books, toys, coats, kitchen equipment, toiletries and whatever else forms part of your life.
The objective isn’t to eliminate evidence that somebody lives there.
It’s to give those things sensible places to go.
A home that’s easy to reset after a normal day is more useful than one that only looks good immediately after a major tidy.
Nookcroft Principle: Don’t design your home for the photograph. Design it for the Tuesday evening.
That’s when good small-home organisation proves itself.
When you arrive home tired.
When dinner needs making.
When the washing needs doing.
When somebody leaves their shoes in the hallway.
When you need to find the charger you haven’t used for three weeks.
A successful system makes ordinary life easier.
And if you’ve reached this point in the guide thinking there are dozens of things you’d like to change, don’t try to do all of them tomorrow.
Give yourself a week.
The Nookcroft 7-Day Small Home Reset
You don’t need to reorganise your entire home in one weekend.
In fact, trying to do that can make the process harder.
Cupboards get emptied.
Furniture gets moved.
Half-finished organisation projects spread into other rooms.
By Sunday evening, the house may look worse than it did on Friday.
Instead, we’re going to use seven days.
The Nookcroft 7-Day Small Home Reset isn’t a renovation challenge.
You don’t need to buy new furniture.
You don’t need to redecorate.
And you certainly don’t need to transform every room.
The aim is much simpler:
Understand your home, solve several of its most frustrating problems and create a better foundation for whatever you decide to improve next.
Here’s how.
Day 1 — Audit
Don’t change anything yet.
Today is about understanding what’s happening.
Walk through your home with your phone, notebook or piece of paper.
For each room, ask the six questions from the Nookcroft Small-Home Audit:
What does this room need to do?
What currently frustrates me here?
Where does clutter naturally accumulate?
Which parts of the room aren’t doing anything useful?
Which possessions don’t have a sensible home?
Is every large piece of furniture earning its footprint?
Be specific.
Don’t write:
Bedroom too small.
Write:
Can’t open the wardrobe fully because the bedside cabinet is in the way.
Don’t write:
Kitchen cluttered.
Write:
Three appliances permanently occupy the worktop but only one is used every day.
Specific problems lead to specific solutions.
At the end of Day 1, choose the three problems that affect everyday life most.
Those become your priorities.
Day 2 — Strip Back
Today we’re using the S in SPACE.
Choose one of the problem areas from yesterday.
Not the entire house.
If the wardrobe is the problem, work on the wardrobe.
If it’s the hallway, tackle the shoes and coats.
If it’s the kitchen, choose the cupboard or worktop causing the most trouble.
Sort possessions into:
Keep → Relocate → Sell → Donate → Recycle
Don’t worry about achieving perfect organisation yet.
We’re creating room to work.
Remember:
Keep what earns its place in your life — then give it a sensible place in your home.
You don’t need to become a minimalist.
You simply need to stop giving valuable space to things you neither use nor value.
When you’ve finished, take another look at the problem.
You may discover that you need considerably less additional storage than you thought.
Day 3 — Reset the Kitchen
Today we’re tackling one of the hardest-working areas in the home.
Start with the worktop.
Remove anything that doesn’t need to live there permanently.
Then choose one cupboard or drawer that’s particularly inefficient.
Don’t attempt to redesign the entire kitchen.
Ask:
What do I use every day?
What do I use weekly?
What do I use occasionally?
What haven’t I used for a very long time?
Move frequently used things into convenient positions.
Relocate occasional equipment where appropriate.
Group similar items together.
And look for unused space inside the cupboard before buying any organisers.
By the end of Day 3, aim for one noticeable improvement.
Perhaps you’ve regained a section of worktop.
Perhaps the pan cupboard finally works.
Perhaps food containers now have matching lids.
It doesn’t need to be dramatic.
It needs to make tomorrow easier.
Day 4 — Reset the Living and Dining Areas
Today, look at how you use your main living space.
Start with furniture.
Is anything obstructing a natural route?
Does a piece of furniture rarely get used?
Could moving something improve the layout?
If your living room also contains a dining area or workspace, think about zones.
Does each activity have a logical place?
Can the dining table return to being a dining table easily?
Does work equipment have somewhere to go at the end of the day?
Then look at visible clutter.
Remote controls.
Chargers.
Paperwork.
Toys.
Books.
Blankets.
Give recurring objects sensible homes.
Don’t aim for an empty living room.
Aim for one that can be returned to order without much effort.
Day 5 — Reset the Bedroom and Bathroom
These are both personal spaces, and both can accumulate a surprising amount of clutter.
Start in the bedroom.
Clear the surfaces.
Deal with the chair that may or may not have become a second wardrobe.
Look beneath the bed.
Review your easiest-to-reach wardrobe space.
Make sure everyday clothing gets priority.
Then move into the bathroom.
Remove empty or unwanted toiletries.
Group similar products.
Clear the basin or other working surfaces.
Check whether spare towels and bulk supplies genuinely need to remain in the room.
The objective today is partly practical and partly visual.
These rooms should become easier to use and calmer to look at.
Day 6 — Activate Forgotten Space
Now we’re ready for the A in SPACE.
Walk through the home again.
But this time, deliberately look:
up, down, behind and inside.
Look above existing furniture.
Look beneath beds.
Look behind doors.
Look inside cupboards.
Look beneath the stairs.
Look into alcoves.
Look at narrow gaps.
Look at corners.
You’re searching for space that could solve one of the problems identified on Day 1.
That last part is crucial.
Don’t fill empty spaces because you’ve discovered them.
Connect them to a problem.
For example:
Problem: Seasonal clothes overcrowd the wardrobe.
Opportunity: Empty under-bed space.
That’s useful.
Problem: Bags are always on the hallway floor.
Opportunity: Appropriate wall or door space.
Potentially useful.
Problem: None.
Opportunity: Empty wall.
Leave it alone.
Before adding another freestanding storage unit, look upward — but don’t store something simply because you’ve found somewhere it could go.
Today is also a good time to measure potential spaces.
Record the width, height and depth.
Check access.
Check doors.
Check radiators and sockets.
If you eventually decide to buy something, you’ll already know what needs to fit.
Day 7 — Finish, Don’t Expand
The final day isn’t an invitation to find seven more projects.
It’s about finishing what you’ve started.
Walk back through the three problems you identified on Day 1.
What’s improved?
What still needs work?
Have you created any new problems?
Put away anything displaced during the week.
Take donations out of the house rather than leaving bags in the hallway for the next month.
List items you intend to sell.
Recycle what needs recycling.
Finish the small jobs.
Then look at your notes from Day 1 again.
Choose one problem to tackle next.
Just one.
That becomes the beginning of your longer-term plan.
What Should You Buy After the Reset?
Possibly nothing.
That’s a perfectly successful outcome.
But after seven days, you may have identified a genuine gap.
Perhaps you need better shoe storage.
Maybe an under-bed box would help.
Perhaps a storage bed makes sense when your current bed eventually needs replacing.
Maybe the dining table really is too large.
Perhaps one additional shelf would transform a cupboard.
Now you’re in a much stronger position to make that decision because you’re no longer guessing.
You’ve:
decluttered,
observed your routines,
tested the existing layout,
identified unused space,
and taken measurements.
You’re buying the solution after diagnosing the problem.
That’s exactly how it should be.
Keep the Reset Going
The seven-day reset isn’t meant to leave you with a permanently perfect home.
Homes change.
Possessions come and go.
Seasons change.
People move in and out.
Work routines change.
Children grow.
Hobbies appear.
Storage that worked two years ago may stop working.
So periodically repeat the audit.
You don’t necessarily need another full seven-day reset.
Walk through the home and ask:
What’s frustrating us now?
Then use SPACE again.
Strip Back.
Plan.
Activate.
Choose.
Enhance.
The framework stays the same even when the problem changes.
And remember:
Your home doesn’t need to be finished after seven days. It needs to work better than it did seven days ago.
That’s the standard we’re aiming for.
Not perfection.
Progress that makes everyday life easier.
Frequently Asked Questions About Making the Most of a Small Home
We’ve covered a lot of ground in this guide.
But most small-home problems eventually come back to a handful of practical questions.
Here are some of the most common.
How do I make a small house feel less cluttered?
Start by reducing the number of things competing for attention.
That doesn’t mean hiding everything you own.
Begin with obvious clutter hotspots such as kitchen worktops, dining tables, bathroom surfaces, hallway floors and the chair in the bedroom that somehow collects clothes.
Then ask why those objects keep accumulating there.
If something repeatedly gets left out, it may not have a convenient place to go.
Give frequently used possessions easy-to-reach homes and move less frequently used items into less accessible storage.
A combination of decluttering, closed storage and leaving some surfaces deliberately clear can make a significant difference.
And remember that visual clutter matters too.
A room can be perfectly organised and still feel busy if every wall, shelf and surface is filled.
Leave some breathing room.
How can I create more storage in a small home?
Before creating more storage, make sure you need it.
Start by decluttering and reorganising what you already have.
Then look for underused areas.
Common opportunities include:
space beneath beds,
walls,
the inside of cupboards,
above existing furniture,
under stairs,
behind suitable doors,
alcoves,
and awkward gaps.
Try to increase the usefulness of storage you already have before adding another piece of freestanding furniture.
Most importantly, connect new storage to a specific problem.
Don’t ask:
“Where can I fit another shelf?”
Ask:
“What do I need somewhere to store?”
Then find the most sensible location.
What furniture works best in a small home?
There isn’t one type of furniture that works for every small home.
The best pieces are appropriately sized, genuinely useful and suited to the way you live.
Multifunctional furniture can be particularly helpful.
Storage beds, storage benches, extendable dining tables, nesting tables and sofa beds can all potentially perform more than one job.
But don’t buy something simply because it’s marketed as space-saving.
The primary function still needs to work well.
And remember the Nookcroft Furniture Rule:
In a small home, furniture should earn its footprint.
Sometimes that means choosing multifunctional furniture.
Sometimes it means buying one excellent conventional piece instead of three smaller ones.
And sometimes it means deciding you don’t need another piece of furniture at all.
How can I make a small room look bigger?
Start by separating actual space from perceived space.
First improve the actual space.
Reduce unnecessary clutter.
Make sure furniture is appropriately sized.
Protect natural walking routes.
Avoid overcrowding the room.
Then work on perception.
Natural light, carefully positioned mirrors, clear sightlines, thoughtful lighting and a relatively coherent colour palette can all help a room feel more open.
Leaving some areas deliberately empty can also make a substantial difference.
But don’t rely on decorating tricks to disguise a room that isn’t functioning properly.
That’s why Enhance comes last in the SPACE Method.
How can I organise a small home on a budget?
Start with a budget of £0.
Declutter.
Rearrange furniture.
Clear working surfaces.
Reorganise cupboards.
Move storage between rooms.
Identify unused space.
You may discover that some of your biggest frustrations can be improved without buying anything.
If you do need to spend money, identify the problem first.
A few inexpensive organisers might improve a cupboard.
An under-bed box might prevent the need for another chest of drawers.
A small lamp might make an awkward corner into a useful workspace.
Spend according to the problem rather than the amount available.
A budget is a limit, not a target.
How can renters create more storage without drilling?
Start with the storage that’s already there.
Cupboard organisers, baskets, shelf risers and drawer dividers can potentially improve existing storage without changing the property.
Freestanding furniture can also be useful because it can move with you.
Depending on the room, other options might include under-bed storage, storage furniture and appropriately used over-door products.
Be cautious with anything marketed as renter-friendly or removable.
Adhesives and other temporary products can still damage certain surfaces, and your tenancy agreement may restrict alterations.
Check the product instructions, the surface and your tenancy conditions before attaching anything to the property.
Should all furniture in a small room be small?
No.
Furniture should be appropriately proportioned, not automatically tiny.
Several undersized pieces can make a room feel busier and may occupy more floor area than one larger, better-chosen piece.
A comfortable sofa that provides enough seating may work better than a tiny sofa accompanied by several chairs.
One useful storage unit may be preferable to three smaller cabinets.
Measure carefully and think about the room as a whole.
The aim is to create enough useful furniture without compromising movement, light or the way the room functions.
What’s the first thing I should do if my home feels too small?
Don’t buy anything.
Carry out the Nookcroft Small-Home Audit.
Choose the room that frustrates you most and ask:
What does this room need to do?
What currently gets in the way?
Where does clutter accumulate?
Which areas aren’t being used?
Which possessions don’t have a sensible home?
Which furniture pieces aren’t earning their space?
Then choose one specific problem.
Not:
“My house is too small.”
Something like:
“We have nowhere convenient for everyday shoes.”
or:
“Half of the kitchen worktop is occupied by things we rarely use.”
or:
“I can’t use the dining table because it has become permanent storage.”
Once the problem is specific, the solution becomes much easier to find.
And that’s where we’d suggest starting.
Final Thoughts: Start With One Problem
If you’ve reached the end of this guide and suddenly have a list of 25 things you want to change, don’t start all 25.
Choose one.
The hallway that’s constantly covered in shoes.
The kitchen worktop you can barely prepare food on.
The wardrobe that won’t close.
The dining table that’s become an unofficial desk, post station and storage unit.
The bathroom cupboard where you can never find anything.
Start there.
Run that problem through the Nookcroft SPACE Method.
Strip Back
Is everything currently occupying the space necessary?
Remove, relocate, sell, donate or recycle what isn’t.
Plan
What does the space actually need to do?
Design around the way you live rather than the way you think the room is supposed to look.
Activate
Is there useful space you’re overlooking?
Look up.
Look down.
Look inside.
Look behind.
Use wasted space where it solves a real problem.
Choose
Does something genuinely need to be added?
If so, measure carefully and choose something that deserves the space it will occupy.
Furniture should earn its footprint.
Storage should have a purpose.
Enhance
Once the space works, make it feel better.
Protect natural light.
Reduce visual clutter.
Think about sightlines, lighting, colour and the things that make the home feel like yours.
Then stop.
Live with the change.
See whether it works.
If it does, move on to the next problem.
A Small Home Doesn’t Need to Behave Like a Large One
Perhaps the biggest mistake we can make is treating a small home as though it’s simply a larger home with some of the space missing.
It isn’t.
It requires different decisions.
Rooms may need more than one purpose.
Furniture may need to be chosen more carefully.
Storage has to work harder.
Empty space becomes more valuable.
And everyday routines matter more because there is less room for inefficient systems.
But those constraints don’t have to make a home worse.
They can encourage you to become much more deliberate about what you own, what you buy and how you use the space around you.
You don’t need a perfectly organised home.
You don’t need clever storage hidden inside every staircase.
You don’t need custom-built furniture.
And you certainly don’t need every room to look as though it’s waiting to be photographed.
You need a home that works for the people living in it.
A place where the things you use have sensible homes.
Where furniture supports rather than obstructs everyday life.
Where limited space is used thoughtfully without every centimetre being filled.
And where you can make dinner, find your keys, put away the washing and sit down at the end of the day without feeling as though you’re constantly fighting the building around you.
That’s what making the most of a small home really means.
Not fitting more in.
Getting more from the space you already have.
So don’t try to transform the whole house tomorrow.
Pick the problem that frustrates you most.
Start there.
And make one part of your home work better than it did yesterday.