
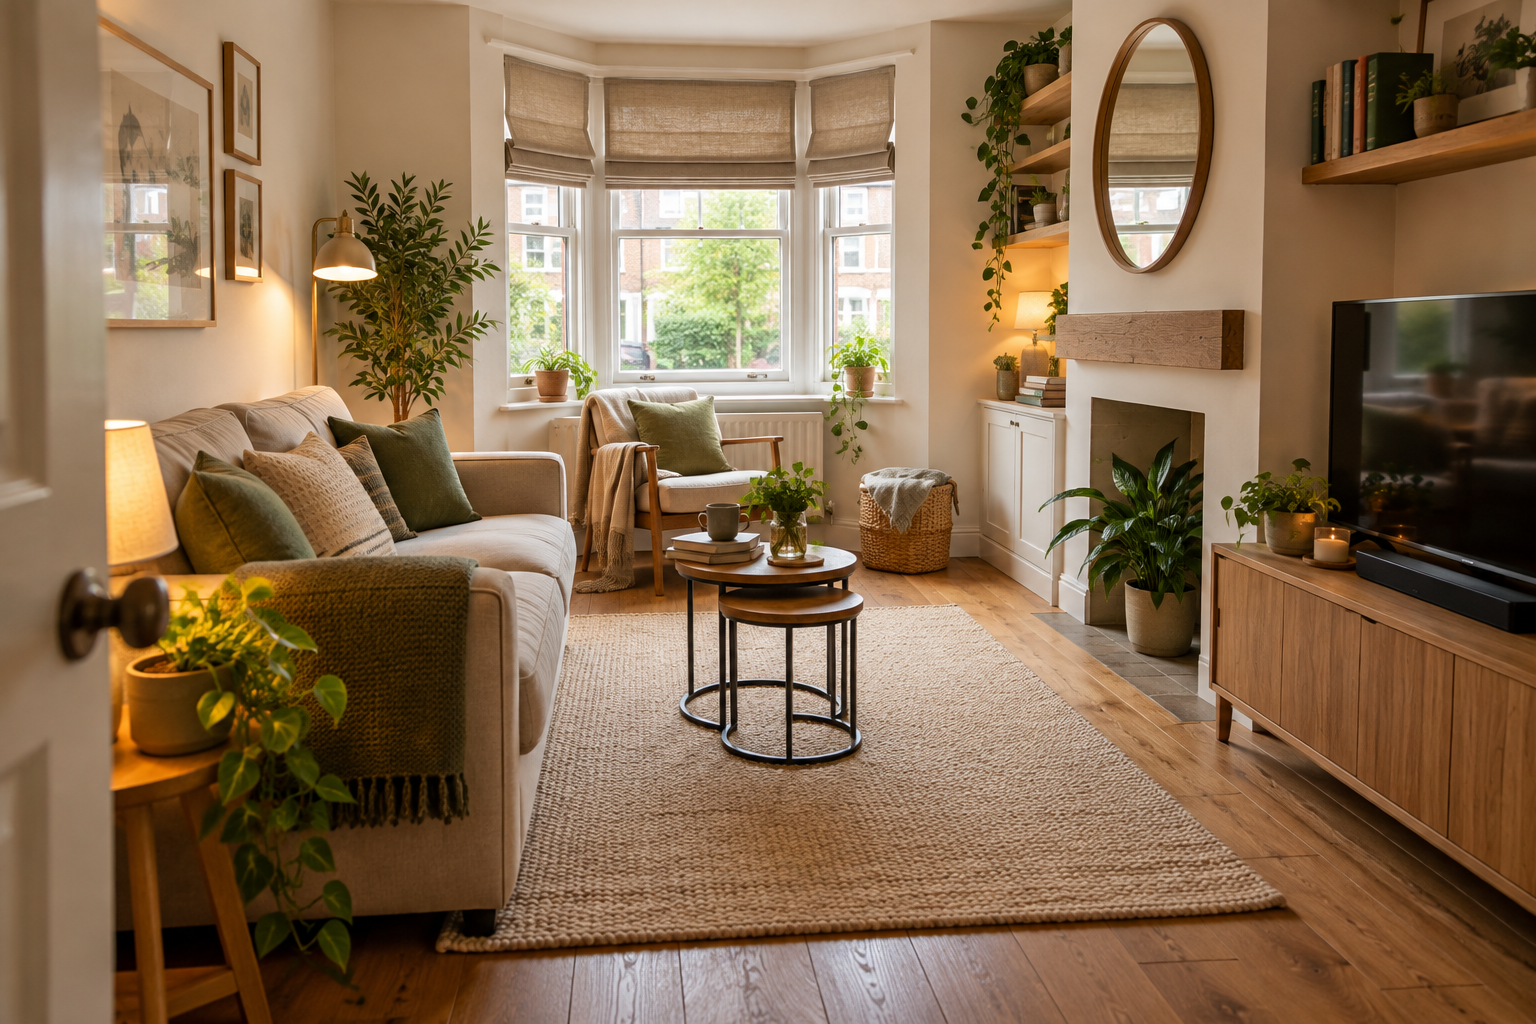
A small living room can be one of the hardest spaces in a home to get right.
It may need to be somewhere to relax at the end of the day, watch television, entertain friends, store everyday belongings and perhaps even eat dinner or work from home. When all of those jobs have to fit into a limited amount of floor space, it is easy for the room to start feeling crowded.
The instinct is often to look for smaller furniture or more storage.
Neither is necessarily the answer.
A small living room usually works better when you first decide what the room actually needs to do, protect the space required to move around it comfortably, and then choose furniture and storage around those priorities.
That is particularly relevant in UK homes. A compact living room might also have to work around a chimney breast, shallow alcoves, a bay window, radiators, narrow proportions or a doorway that forms the main route through to the kitchen or garden.
The aim isn’t to squeeze as much as possible into the room.
It is to make the space you have work harder.
If you’re trying to improve more than one compact room, our How to Make the Most of a Small Home: The Complete UK Guide takes the same practical approach across the whole house.
Quick Answer: How Do You Make a Small Living Room Work Better?
Start by deciding what your living room genuinely needs to do.
Measure the room and identify its main walking routes before choosing furniture. Position the largest and most important pieces first, choose furniture in proportion to the usable space, use multifunctional pieces where they solve a real problem, and keep visible clutter under control.
Most importantly, resist the temptation to fill every available corner.
A successful small living room doesn’t necessarily contain tiny furniture or clever storage in every possible gap.
It contains the right amount of furniture for the room and the way you actually live in it.
Here are 15 practical ways to make that happen.
1. Work Out What Your Living Room Actually Needs to Do
Before moving furniture or buying anything new, decide what jobs your living room needs to perform.
That might sound obvious, but small living rooms often become difficult because they gradually accumulate functions.
Your room might need to provide space for:
- relaxing
- watching television
- entertaining visitors
- reading
- children’s toys
- working from home
- eating
- storing books, games or household items
Every additional function usually brings something else into the room.
Working from home may introduce a desk. Dining requires a table and chairs. Extra seating occupies floor space. More belongings require somewhere to keep them.
In a larger room, those additions may be relatively easy to accommodate. In a small room, they compete with one another.
So decide what matters most.
If you eat at the dining table every evening, creating a practical dining area may deserve more space than keeping an occasional armchair that is rarely used.
If you work from home once every few weeks, you may not need a permanent desk occupying valuable floor space.
And if nobody actually uses the large coffee table in the centre of the room, it may not deserve to be there at all.
Think of the room in terms of essential jobs and occasional jobs.
Solve the essential ones first.
This follows the same principle as the Nookcroft SPACE Method: diagnose the problem before buying the solution.
Once you know what you are asking the room to do, the layout becomes much easier to plan.
2. Measure the Room Before You Buy Furniture
Measurements matter in every room, but mistakes become particularly noticeable when space is limited.
Don’t measure only the overall length and width.
Make a simple sketch and note:
- wall lengths
- ceiling height
- door positions
- the direction doors open
- windows
- radiators
- sockets
- chimney breasts
- alcoves
- skirting boards
- built-in cupboards
- routes into adjoining rooms
Then measure the furniture you already own.
A sofa that technically fits against a wall may still be too deep once you account for the walking space in front of it.
A cabinet might fit perfectly into an alcove but prevent a nearby door from opening properly.
A shelf may fit on a wall but interfere with curtains or sit somewhere unsuitable above a radiator.
This is why we use a simple measure-first rule at Nookcroft:
Measure width, height and depth — then check clearance, access and anything fixed around the space.
If you’re considering new furniture, mark its footprint on the floor with low-tack masking tape before ordering it.
Don’t look only at whether it fits.
Walk around the taped area. Open nearby doors. Sit where the sofa would be. Check whether you can still reach cupboards and move comfortably through the room.
A piece of furniture can fit on a floor plan and still make the room frustrating to use.
3. Protect the Main Route Through the Room
Sometimes a living room feels too small because of the amount of furniture.
Sometimes it feels too small because of the route around it.
This is particularly important in long or narrow living rooms and in rooms that act as a route between the front of the house and a kitchen, extension or garden.
Think about the journeys you make repeatedly.
You might regularly walk:
- from the hallway to the sofa
- through the living room towards the kitchen
- towards patio or garden doors
- between the sofa and television
- from the living area to a dining space
Those routes should feel natural.
If you constantly have to step around the corner of a coffee table, squeeze between a chair and the wall or walk around furniture to reach another room, the layout is working against you.
This is where a narrow living room often needs a different approach from a square one.
Putting substantial furniture along both long walls can create a tight corridor through the centre. In some rooms, concentrating more of the furniture on one side creates a much easier route.
And don’t assume symmetry is always the goal.
The layout should follow how you move through the room, not an imaginary centre line.
Try moving what you already own before replacing anything. Shifting an armchair, changing the orientation of the sofa or removing one occasional table can completely change the flow.
Floor space isn’t only for furniture.
Some of it needs to remain empty simply so the room is comfortable to live in.
4. Choose the Sofa by Scale, Not Just Seat Count
The sofa is usually the largest piece of furniture in a living room, so it has an enormous influence on how the space works.
But a small living room doesn’t automatically require the smallest sofa you can find.
A compact two-seater plus two armchairs might occupy more usable floor area than one well-proportioned three-seater.
Similarly, the right corner sofa could provide enough seating to remove the need for several additional chairs.
Look beyond the advertised number of seats and consider:
Depth
Some sofas project much further into the room than others. A difference of 10 or 15cm can matter when it affects the main walking route.
Arm Width
Wide rolled arms can add considerable overall width without providing additional seating.
Back Height
A very tall or bulky sofa can visually dominate a compact room, particularly when it sits close to a window.
Legs
Furniture raised from the floor can expose more flooring underneath and make a substantial piece appear visually lighter.
Overall Footprint
Ask how much useful seating you’re getting for the amount of floor space the sofa occupies.
Orientation
For a corner sofa, check carefully whether a left- or right-hand configuration actually suits the room. The wrong chaise position can block the very route you are trying to protect.
This is why shopping purely for “small-space furniture” can be misleading.
The best sofa isn’t necessarily the smallest.
It is the one that gives you the seating you need without preventing the rest of the room from working properly.
5. Don’t Automatically Fill a Small Room With Tiny Furniture
One of the most common assumptions about compact rooms is that everything inside them should also be compact.
That can backfire.
A small sofa, two tiny chairs, several little side tables, a narrow shelving unit, a small cabinet and a miniature coffee table may individually look suitable for a small room.
Together, they create a lot of edges, legs, surfaces and objects for the eye to process.
Sometimes fewer, better-proportioned pieces work much better.
Instead of asking:
“Is this furniture small enough?”
ask:
“Does this piece justify the space it occupies?”
That leads to one of our most useful small-home rules:
Furniture should earn its footprint.
A comfortable sofa that gets used every day easily earns its place.
A decorative chair that nobody sits in may not.
A cabinet containing things you genuinely need could be worthwhile.
A console table holding little more than a lamp and a few ornaments might not be.
Don’t confuse small furniture with efficient furniture.
Reducing the number of pieces can make a bigger difference than reducing their individual size.
6. Choose Furniture That Does More Than One Job
Multifunctional furniture can be genuinely useful in a small living room, provided the additional function is something you’ll actually use.
Useful examples might include:
- an ottoman with storage inside
- nesting tables that separate when needed
- a TV unit with closed storage
- a side table with shelves or drawers
- a storage bench
- an extendable dining table
- a footstool that can occasionally provide an extra seat
- a sofa bed if the room genuinely needs to accommodate overnight guests
The important word is useful.
A complicated convertible piece isn’t automatically better simply because it performs several functions.
If changing it from one mode to another is awkward, or you rarely use its second purpose, you may have paid more for something that doesn’t actually improve the room.
Think about the problem first.
If blankets constantly end up on the sofa, a storage ottoman might solve a real problem.
If you occasionally need more surface space when people visit, nesting tables could make sense.
If you need somewhere to work for an hour in the evening, an existing dining table may already perform that job without adding a separate desk.
The best multifunctional furniture usually replaces another piece of furniture.
It shouldn’t simply give you another clever object to fit into the room.
7. Ask Whether You Actually Need a Coffee Table
Coffee tables are so common that it is easy to assume every living room needs one.
Many don’t.
In a compact room, a coffee table often occupies some of the most useful floor space: the area directly between the sofa and television or between different seating positions.
If you use yours every day, keep it.
If it mostly collects remote controls, mugs and post, consider whether the room might work better without it.
Alternatives include:
- nesting tables
- a slim side table
- a C-shaped table that pulls towards the sofa
- a storage ottoman
- a small movable stool
- a tray used on a footstool when needed
Or simply leave the centre of the room open.
This can be particularly effective in a narrow living room, where a wide coffee table can turn an otherwise reasonable route into a squeeze.
Before buying a narrower replacement, try living without the existing table for a week.
You may discover you don’t miss it.
Small-home design isn’t always about finding a more ingenious product.
Sometimes the best space-saving solution is one less piece of furniture.
8. Give the TV a Deliberate Place
The television can have an awkward relationship with a small living room.
It is often one of the most-used objects in the room, yet people sometimes arrange everything else first and then try to find somewhere for the TV afterwards.
If you watch television regularly, include it in the layout from the beginning.
Consider:
- where the main seating naturally belongs
- comfortable viewing angles
- reflections from windows
- nearby sockets
- cable routes
- whether a TV unit could also provide useful storage
- whether wall mounting is genuinely appropriate
Avoid positioning the television somewhere purely because the wall is empty.
Wall mounting can free floor area, but that doesn’t automatically make it the best solution. A screen mounted too high may be uncomfortable to watch, and the wall construction needs to be suitable for the fixings and weight involved.
If you’re renting, check what alterations are permitted before drilling or mounting anything permanently.
A chimney breast can appear to provide an obvious central position, but consider viewing height and room proportions rather than assuming the television has to sit above the fireplace.
In another room, a slim TV unit may be the better option—especially if its cupboards or drawers replace storage you would otherwise need elsewhere.
The goal isn’t to hide the television or make it the decorative centrepiece.
It is simply to give something you regularly use a logical place within the layout.
9. Make One Wall Work Harder
When storage is needed, spreading small cabinets and shelves around every available wall can make a compact living room feel fragmented.
Sometimes it works better to concentrate useful storage in one area.
That might mean:
- using the alcoves either side of a chimney breast
- combining the television and storage on one wall
- choosing one taller cabinet instead of several low units
- adding shelving above an existing piece of furniture
- using a shallow storage system along one wall
This can leave the other parts of the room visually quieter.
Vertical space can help too, particularly when floor area is limited.
But don’t interpret “use your walls” as an instruction to cover every wall with storage.
The purpose is to create enough capacity for the belongings that genuinely need to live in the room—not to maximise storage for its own sake.
If storage is the main challenge in your room, continue with 15 Small Living Room Storage Ideas That Keep Clutter Under Control. That guide focuses specifically on storage, while this one is about making the room as a whole work better.
10. Control Visible Clutter
Storage and clutter aren’t quite the same problem.
You can have plenty of storage and still have a room that feels busy.
Open shelves filled with books, baskets, photographs, candles, electronics and ornaments may technically keep everything off the floor, but all of those objects remain visible.
In a compact room, that visual information adds up quickly.
Closed storage is particularly useful for everyday items that aren’t doing anything for the room visually:
- chargers
- paperwork
- games
- spare cables
- children’s toys
- exercise equipment
- remote controls
- household odds and ends
Open storage can then be reserved for the things you actually enjoy seeing.
You don’t need to hide everything.
Books, artwork, photographs and objects you value are part of what makes a home feel personal.
The aim is to avoid turning every available surface into storage.
Before buying another cabinet, declutter first.
There is little benefit in using precious living-room space to store belongings you no longer need.
For a wider look at finding useful storage around a compact home, see 12 Small-Space Storage Ideas That Actually Work in UK Homes.
11. Use Awkward Corners Deliberately
Small UK living rooms frequently contain architectural features that make standard furniture layouts difficult.
You might be working around:
- a chimney breast
- shallow alcoves
- a bay window
- a radiator
- a door close to the corner
- a narrow recess
- an understairs section in an open-plan space
Instead of forcing standard furniture into those areas, decide what each space can realistically do.
An alcove might suit:
- shallow shelving
- a compact cabinet
- a reading chair
- a small occasional workspace
- the television
A bay window could accommodate a chair if there is enough space, but it might be more valuable left relatively open so daylight can reach further into the room.
A narrow corner might need nothing more than a floor lamp.
And sometimes the best solution is to do nothing.
Not every empty space is wasted space.
An unfilled corner can make the room feel calmer and provide flexibility when furniture needs to move.
The objective isn’t 100% utilisation.
It is to make the useful parts of the room work well.
12. Create Zones When the Living Room Has More Than One Job
Many smaller homes don’t have separate rooms for every activity.
The living room may also be the dining room, workspace or play area.
You don’t necessarily need partitions to make those functions feel distinct.
Furniture placement can create zones.
For example:
- turn the sofa so its back subtly defines the living area
- place a small dining table towards the kitchen end of the room
- use a rug to anchor the seating area
- give a work area its own task light
- position storage beside the activity it supports
Lighting is particularly useful.
A pendant above a dining table, a reading lamp beside an armchair and softer lamps around the sofa can make different parts of one room feel purposeful without sacrificing floor space.
The important thing is not to over-zone.
A small room divided into five miniature areas can feel more complicated than one room performing two jobs well.
Think again about your priorities from the beginning of this guide.
If dining is an everyday requirement, give it a proper place.
If working from home is occasional, look for a flexible solution rather than creating a permanent office.
If your living room also needs somewhere to eat, 13 Small Dining Area Ideas for Homes Without a Dining Room explores ways to create one without allowing a dining table to take over the entire space.
13. Make the Living Room Feel Bigger
There is a difference between making a living room physically larger and making it feel less cramped.
The second is much easier.
Protect Natural Light
Avoid unnecessarily blocking windows with tall furniture.
If heavy curtains cover a significant part of the glass even when open, consider whether a less bulky treatment would let more daylight into the room.
Keep Important Sightlines Clear
When you enter the room, being able to see further into it can create a stronger sense of space.
A tall piece of furniture immediately inside the doorway can have the opposite effect.
Use Mirrors With a Purpose
A mirror can reflect daylight or extend a useful sightline, but adding one to an already cluttered wall won’t solve the underlying layout.
Think about what the mirror will actually reflect.
Consider Visual Weight
Furniture raised on legs can reveal more flooring.
Low furniture may keep more of the wall visible.
One substantial cabinet can sometimes feel calmer than several smaller units.
Use Colour Consistently
A small living room does not have to be white.
Soft neutrals can work beautifully, but so can greens, blues, warm earthy colours and deeper shades.
What often matters more is avoiding unnecessary visual fragmentation.
A coherent palette repeated through walls, textiles and furniture can help the room feel connected rather than broken into lots of small competing elements.
Leave Some Surfaces Quiet
Not every wall needs a gallery.
Not every shelf needs to be full.
Not every tabletop needs styling.
A little visual quiet can make the things you do display feel more intentional.
The aim isn’t to create the illusion that your living room is enormous.
It’s to make a compact room feel comfortable, coherent and easy to read.
14. Improve a Small Living Room on a Budget
You don’t need to replace all of your furniture to make a small living room work better.
In fact, some of the most effective improvements cost nothing.
£0: Reset the Layout
Start here.
Remove anything that doesn’t need to be in the room.
Try the sofa in another position.
Move occasional furniture out temporarily.
Clear crowded surfaces.
Experiment with removing the coffee table.
Open curtains fully and look again at what is blocking your sightlines.
You may discover that the room’s biggest problem is its arrangement rather than its contents.
Under £50: Fix One Friction Point
Depending on the room, a modest budget might go towards:
- a basket for blankets
- cable management
- a table or floor lamp
- simple organisers inside existing cupboards
- cushion covers
- a compact side table
- renter-appropriate removable fittings where suitable
Don’t spend £50 on several decorative accessories simply because they’re inexpensive.
Identify one recurring annoyance and use the money to fix it.
Under £150: Make a More Noticeable Change
A larger budget could potentially go towards:
- curtains or blinds
- a correctly sized rug
- shelving
- a genuinely useful storage unit
- nesting tables
- improved lighting
- second-hand furniture
Buying second-hand can be particularly worthwhile for solid furniture such as cabinets, tables and shelving.
Measure just as carefully as you would when buying new.
Larger Investment: Replace the Piece Causing the Problem
If the sofa is simply too deep, the storage unit wastes space or the dining table permanently blocks the room, replacing one major piece may transform the space more than dozens of small improvements.
Spend where it removes a genuine constraint.
Not simply where it changes the appearance.
If you’re renting and want to improve the room without making permanent alterations, 15 Renter-Friendly Decorating Ideas That Make a Rental Feel Like Home has more ideas designed around that limitation.
15. Leave Some Space Empty
This may be the most important idea in the entire article.
Small-home advice often focuses on using every available centimetre.
Every alcove gets shelves.
Every corner gets furniture.
Every wall gets storage.
Every gap becomes an opportunity.
Eventually, the room has nowhere left to breathe.
Empty space has a function.
It gives you room to:
- walk comfortably
- pull a chair out when needed
- move furniture when guests visit
- clean easily
- access cupboards
- allow daylight through the room
- visually separate furniture
- change how the room works later
You don’t need to fill an empty wall simply because it exists.
You don’t need a plant in every corner.
And you don’t need storage in every unused gap.
A well-planned small living room should feel intentional rather than full.
The goal isn’t to fit the maximum possible amount into the minimum possible area.
It is to keep the things that matter and give them enough space to work.
Small Living Room Mistakes to Avoid
Even good furniture can feel awkward when a few basic layout decisions are working against it.
Before buying anything new, check that you aren’t making one of these common mistakes.
Buying Furniture Before Measuring
A piece of furniture can look compact in a showroom or online and still be enormous relative to your room.
Measure the furniture and the space around it.
Pushing Everything Against the Walls
This works in some rooms, but it isn’t a universal small-space rule.
Sometimes changing the sofa’s orientation or bringing furniture slightly away from the wall creates a more natural seating arrangement.
Buying Lots of Small Furniture
Several undersized pieces can create more clutter than a smaller number of appropriately scaled pieces.
Blocking Natural Light
Tall furniture beside windows, bulky window treatments or crowded windowsills can make an already compact room feel enclosed.
Ignoring the Route Through the Room
If you repeatedly manoeuvre around furniture to reach another part of the house, reconsider the layout.
Using Too Much Open Storage
Open shelving can look attractive, but everything stored on it remains visible.
Use it selectively.
Choosing a Rug That’s Too Small for the Arrangement
A tiny rug floating between the furniture can make the seating area feel disconnected.
Choose the rug according to the furniture arrangement rather than assuming the smallest available size is automatically best for a small room.
Asking the Room to Do Too Much
Not every living room needs to be a lounge, dining room, office, playroom, library and home gym simultaneously.
Prioritise.
Buying Storage Before Decluttering
Storage doesn’t solve the problem if you’re simply finding better ways to keep things you don’t need.
Strip back first.
Filling Every Available Gap
Some empty space is useful.
Allow the room to breathe.
A Simple Plan for Reorganising a Small Living Room
If your living room currently feels cramped and you don’t know where to begin, work through the problem in this order.
Step 1: Decide What the Room Needs to Do
Write down its essential functions.
Separate everyday needs from occasional ones.
Step 2: Measure Everything
Measure the room, its fixed features and your largest pieces of furniture.
Step 3: Strip Back
Remove clutter and, if possible, temporarily take unnecessary occasional furniture out of the room.
It is easier to understand the space when you can actually see it.
Step 4: Establish the Main Walking Route
Work out where people naturally need to move and protect that route.
Step 5: Position the Largest Furniture
Start with the sofa rather than accessories.
The largest pieces determine what is possible elsewhere.
Step 6: Decide Where the TV Belongs
If television is important in your household, solve its position now rather than treating it as an afterthought.
Step 7: Add Only the Storage You Need
Look at what remains after decluttering and decide where those belongings should live.
Step 8: Improve Lighting and Visual Space
Look at natural light, lamps, sightlines, colour and anything making the room feel unnecessarily busy.
Step 9: Decorate Last
Once the room works, make it beautiful.
That order matters.
A beautifully decorated room with an awkward layout is still an awkward room.
Frequently Asked Questions About Small Living Rooms
How Can I Make a Small Living Room Look Bigger?
Start with the layout rather than decoration.
Keep the main walking routes clear, avoid unnecessarily blocking natural light and reduce visual clutter. Choose furniture in proportion to the usable space and allow some flooring, wall area and surfaces to remain visible.
Mirrors and lighter colours can help, but they work best after the underlying layout has been improved.
What Furniture Works Best in a Small Living Room?
Furniture that provides plenty of usefulness relative to its footprint usually works best.
That might mean a well-proportioned sofa, nesting tables, an ottoman with storage or a TV unit that also stores everyday items.
Don’t assume that every piece needs to be tiny. Fewer appropriately scaled pieces can work better than lots of miniature furniture.
Should a Small Living Room Have a Coffee Table?
Only if you use it enough to justify the floor space.
If circulation is tight, side tables, nesting tables or a movable ottoman may provide the surface space you need without permanently occupying the centre of the room.
Try removing your existing coffee table temporarily before buying a smaller replacement.
Where Should I Put a TV in a Small Living Room?
Choose a position that provides a comfortable viewing angle without blocking windows or important walking routes.
Consider sockets, reflections, cable management and viewing height.
Wall mounting may work in some homes, while a slim TV unit with useful storage can be a better solution in others.
Is a Corner Sofa Good for a Small Living Room?
It can be.
A well-sized corner sofa may provide plenty of seating while reducing the need for separate armchairs.
However, a particularly deep or oversized corner sofa can dominate a compact room, and the position of the chaise can interfere with circulation.
Measure the entire footprint and walking space before buying.
What Colours Make a Small Living Room Feel Bigger?
Light colours can reflect more light, but they aren’t the only option.
A coherent colour palette, good natural light and reduced visual clutter can matter just as much.
A small living room can use deeper or richer colours successfully when the overall scheme remains considered rather than visually fragmented.
How Do You Arrange Furniture in a Narrow Living Room?
Start by identifying the main route through the room.
Avoid placing bulky furniture on both long sides if doing so creates a narrow corridor. Position the largest piece first, then add only the furniture needed for the room’s essential functions.
Don’t force symmetry if an asymmetrical arrangement produces better circulation.
How Can I Add Storage Without Making a Small Living Room Feel Cluttered?
Declutter first, then concentrate useful storage rather than scattering small units around the room.
Use a mixture of closed and open storage, consider vertical space and choose furniture that provides storage without unnecessarily increasing the number of pieces.
For more options, continue with 15 Small Living Room Storage Ideas That Keep Clutter Under Control.
Final Thoughts
A small living room doesn’t need a clever hack in every corner.
It needs a clear purpose.
Once you know what the room needs to do, the decisions become much easier.
Keep the furniture that earns its place.
Protect the routes you use every day.
Give important things such as the sofa and television deliberate positions.
Add storage where it solves a real problem.
And don’t be afraid to leave some space unused.
The most successful small living rooms aren’t necessarily the ones that fit the most inside them.
They’re the ones where everything that is there has a reason to be there.
If you’re working through more than just the living room, continue with How to Make the Most of a Small Home: The Complete UK Guide, where we apply the same practical approach to kitchens, bedrooms, bathrooms, hallways, awkward spaces and more.